Arbaney Park Pool
Basalt, CO
Services Provided
Community Outreach, Landscape Architecture
Design Elements
ADA Access, Robot Pool, Water Play Elements, Shade Structures, Energy Efficiency, Net-Zero Analysis, Solar Photovoltaics, Furniture Selection
Collaborators
Town of Basalt, RTM Engineering Consultants, Aubree Dallas Photography
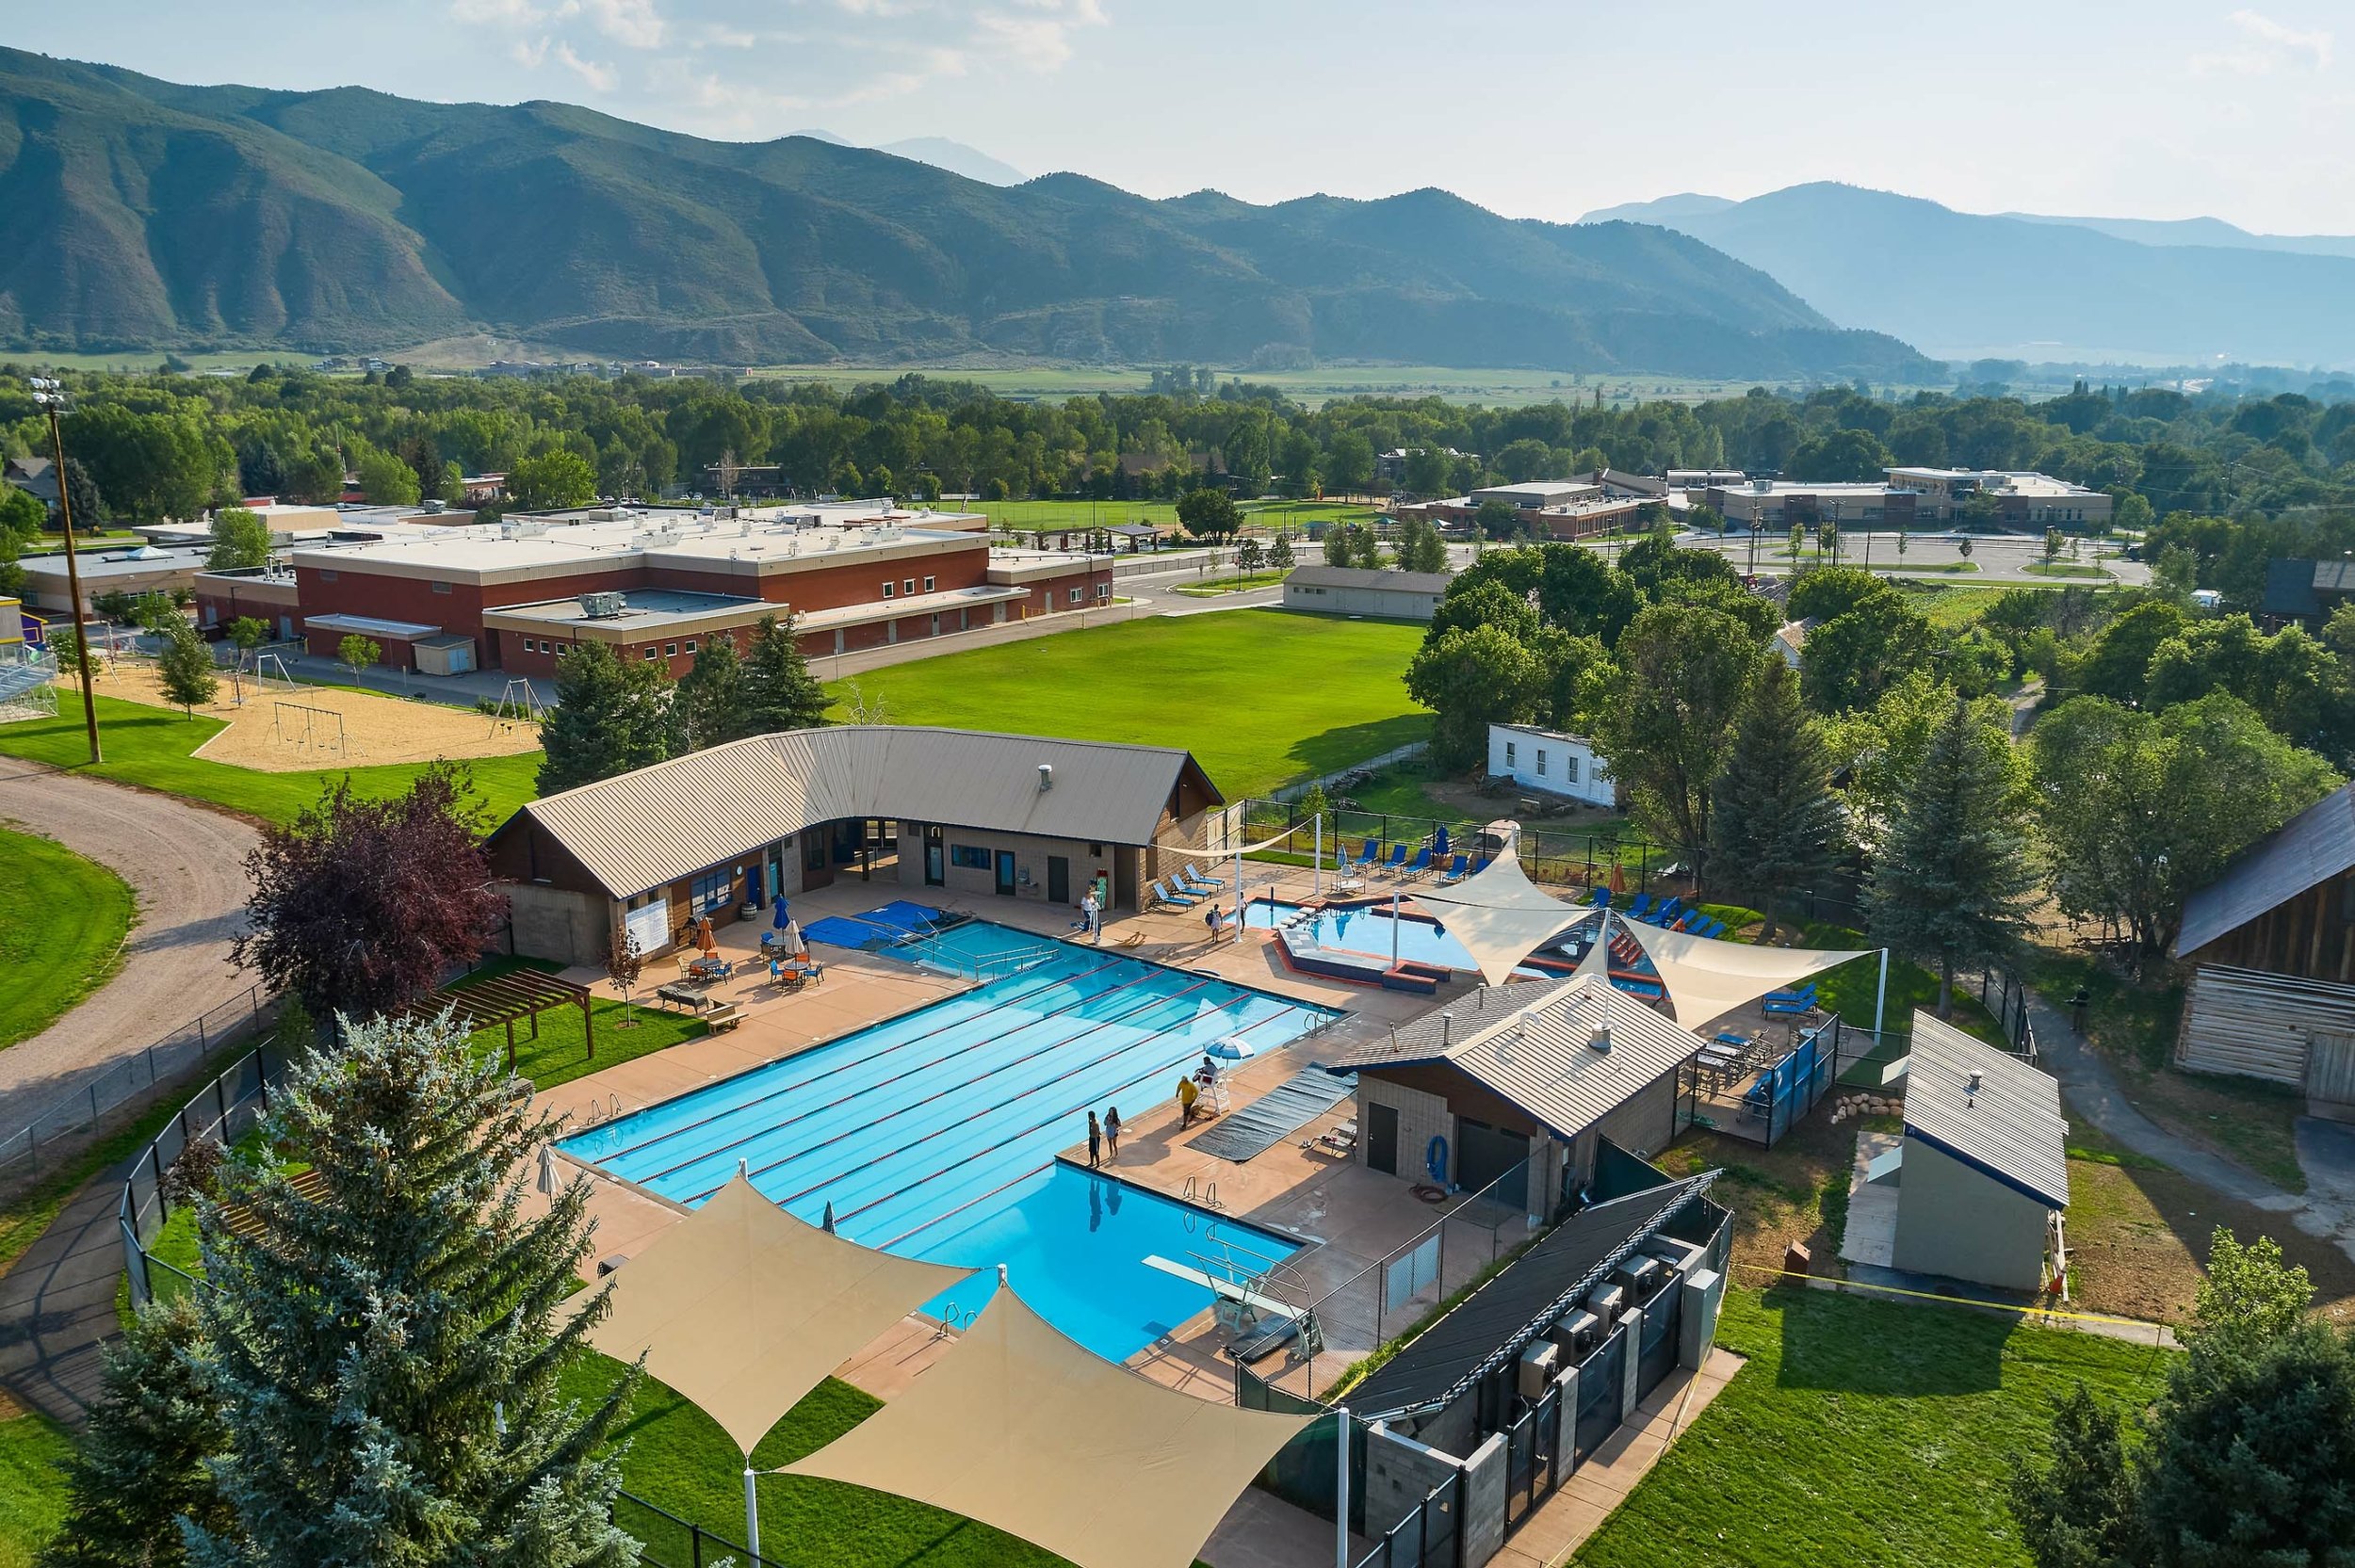
The Arbaney Park Pool was built in 1994, and while this hidden gem has served the community well over the decades, it was ready for an upgrade. Lionheart (previously Connect One Design) teamed with BG Buildingworks, Colorado Pool Designs, Albright Structural, and Z Group Architects to conduct a full site evaluation on everything from the mechanical, engineering and plumbing (MEP) systems, to the existing solar thermal array, shade structures and current ADA requirements, to the kiddie pool, bathhouse and administrative offices. In conjunction with the site assessment, Lionheart (previously Connect One Design) conducted public outreach to gauge interest in the various features of the pool complex.
The project also included the design of new park-facing, gender-neutral restrooms for Arbaney Park guests, separate from the pool, slated for Phase II. In addition to recommending improvements consistent with the latest standards and equipment, the team conducted a full energy analysis to evaluate the potential for designing a net-zero system and considered opportunities for more creative play in the children’s pool area.
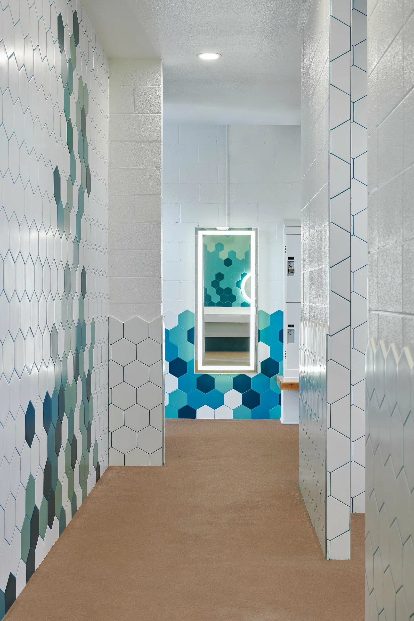
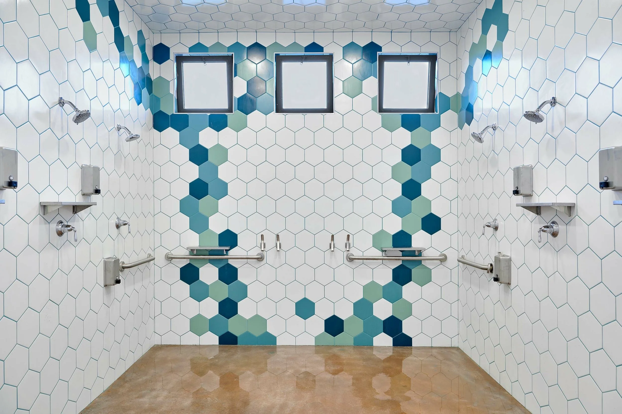
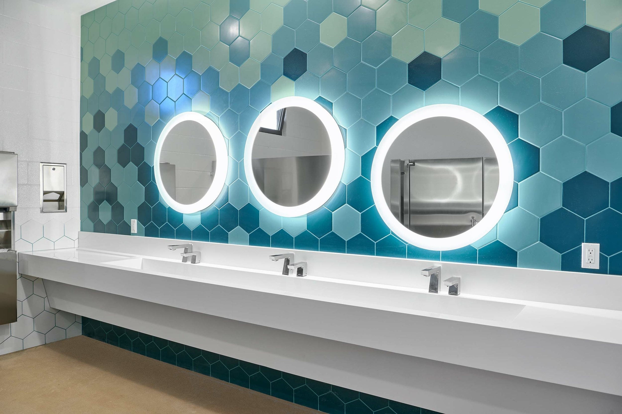
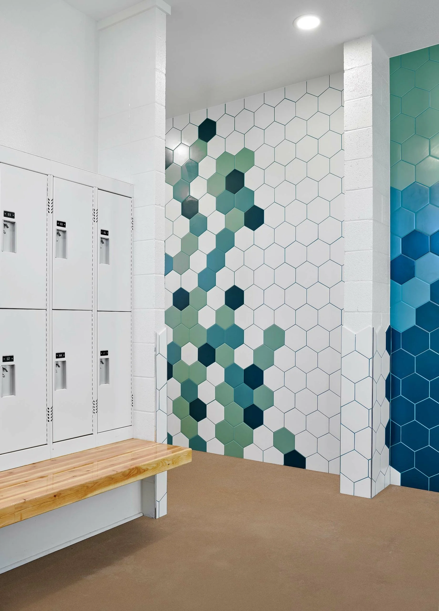
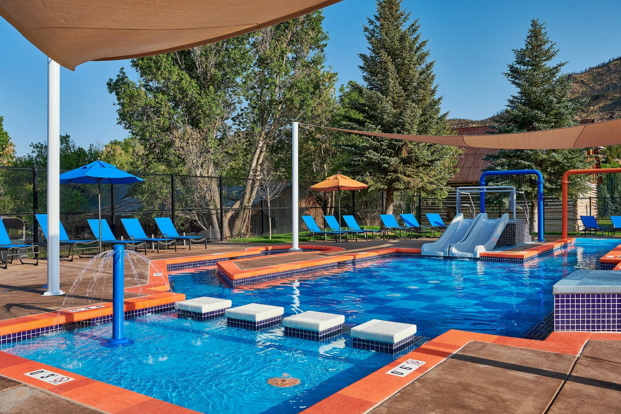
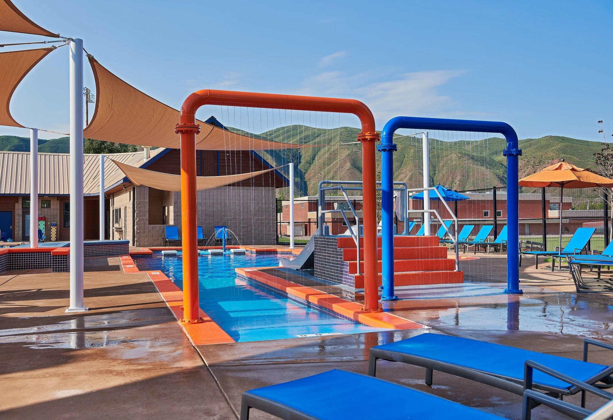
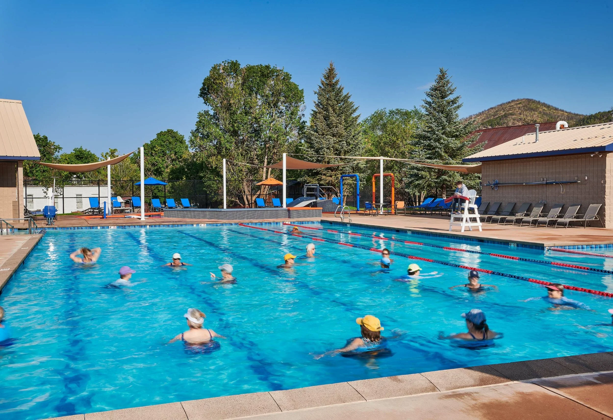
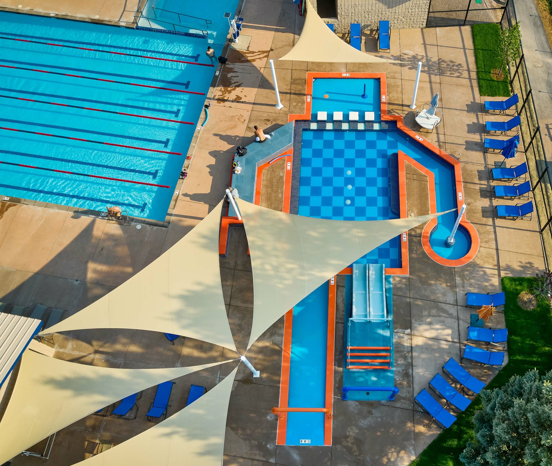
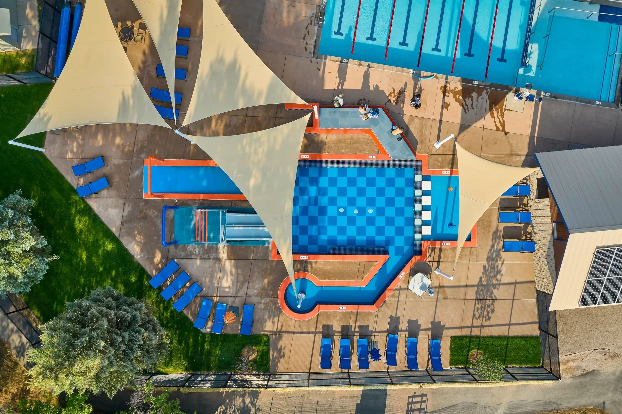
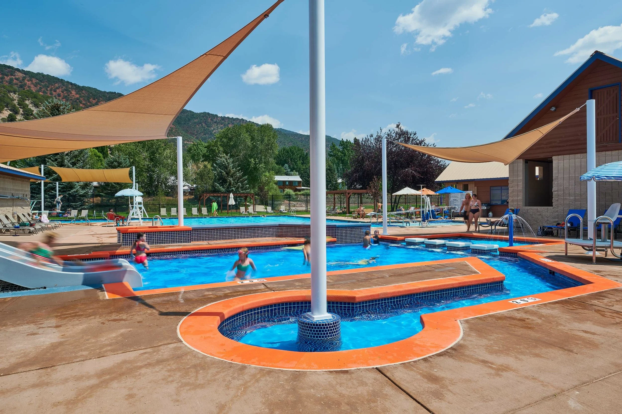
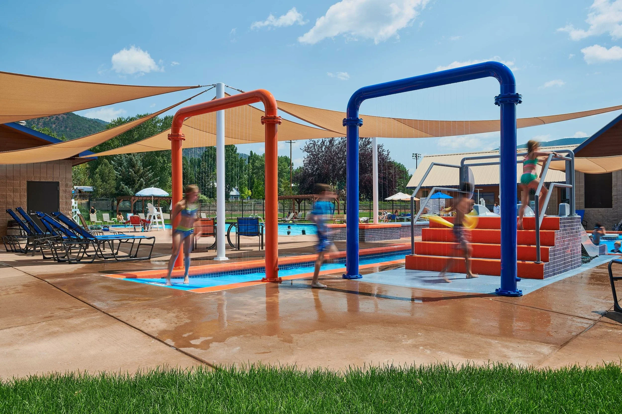
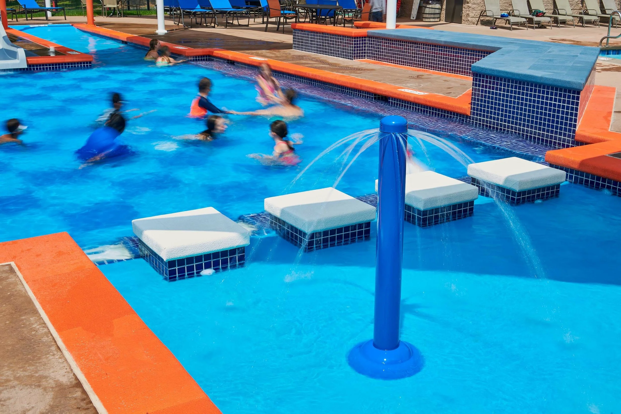
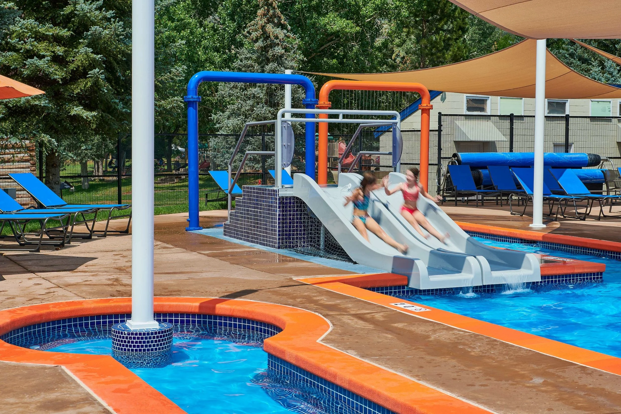
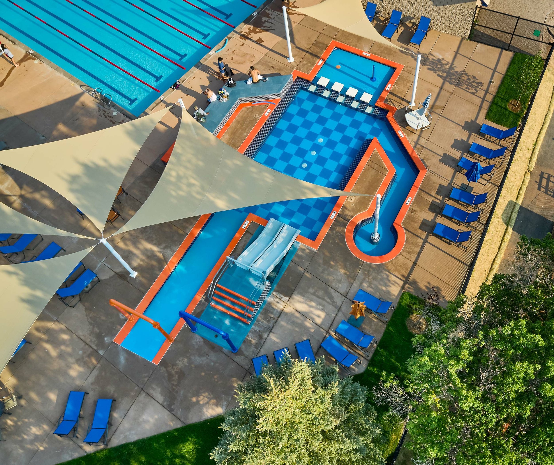
Improvements include nearly 23KW of solar photovoltaics, efficiency upgrades to mechanical systems, including the first-in-class addition of 8 air-source heat pumps to heat the pool and reduce reliance on natural gas, updates to locker rooms, improvements to ADA accessibility including a ramp and fixed-mount wheelchair access to the lap pool, fence replacement, additional shade structures, and a new ‘robot’-themed pool for kids featuring side-by-side slides, rainfall curtains, and a bubbler in the toddler end of the pool.