T.A.G. Residence
Starwood, CO
Services Provided
Landscape Architecture
Design Elements
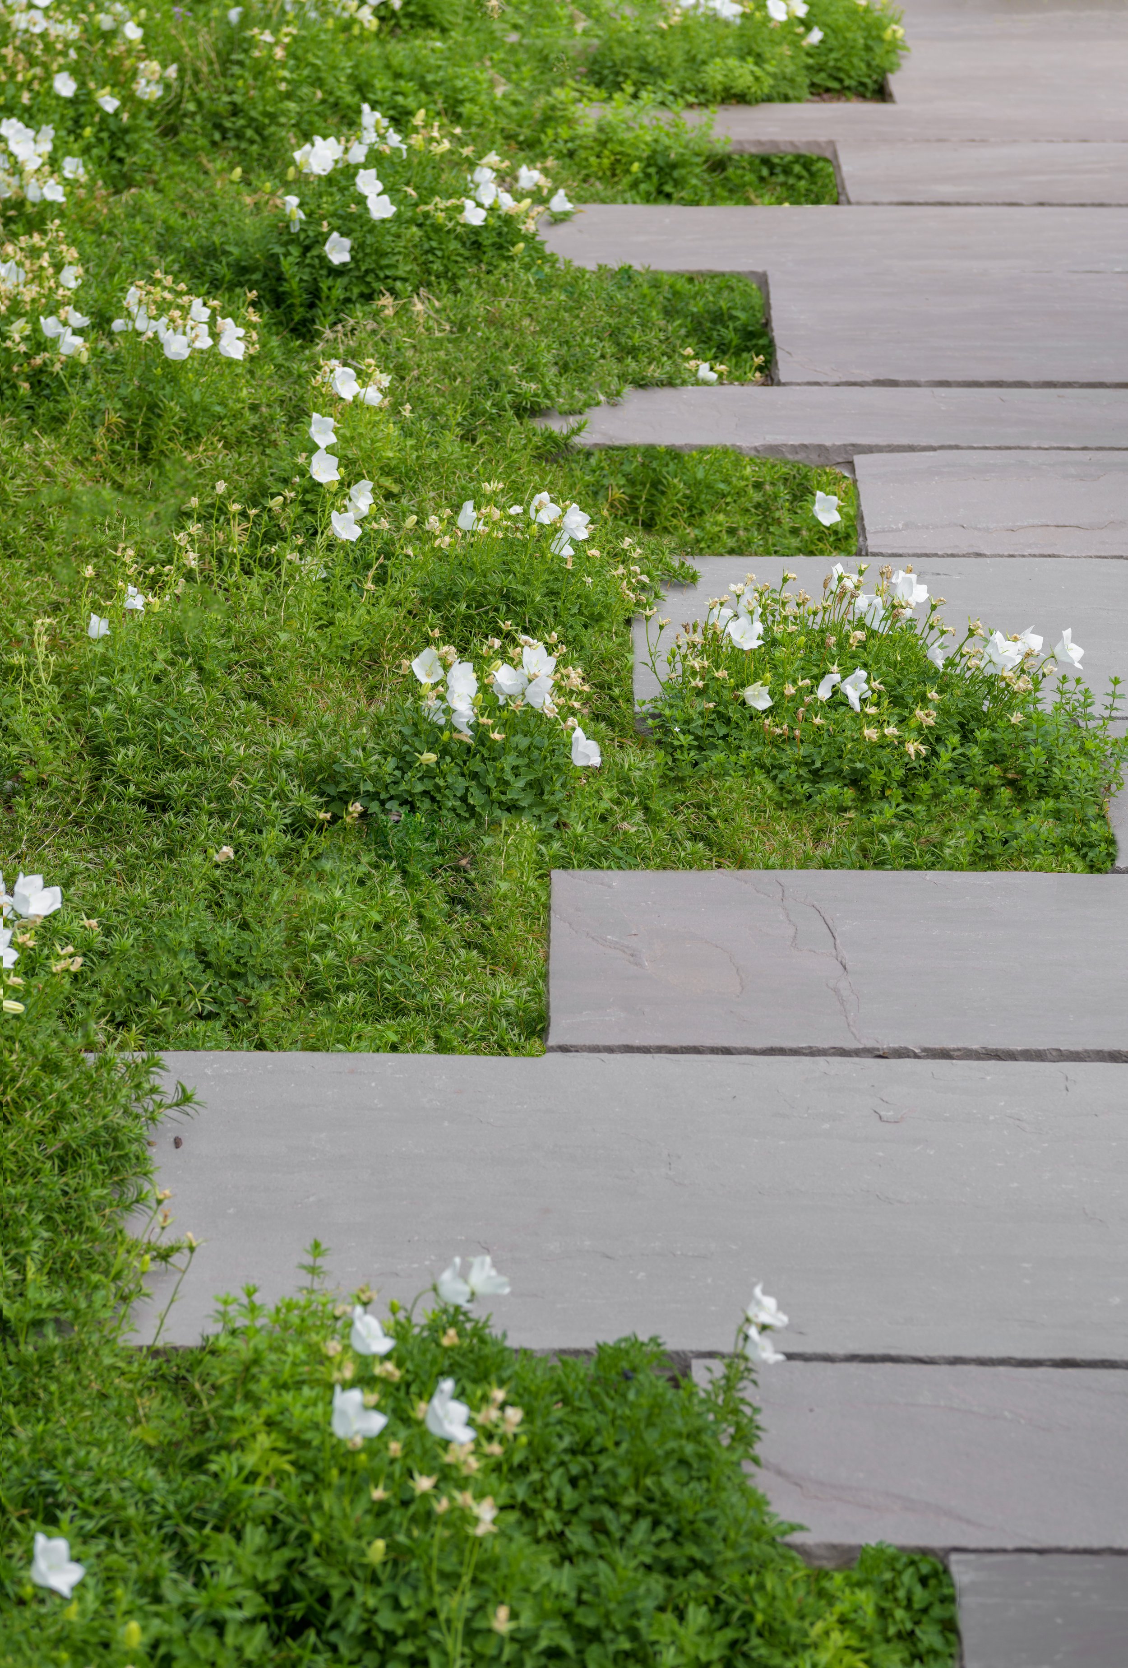
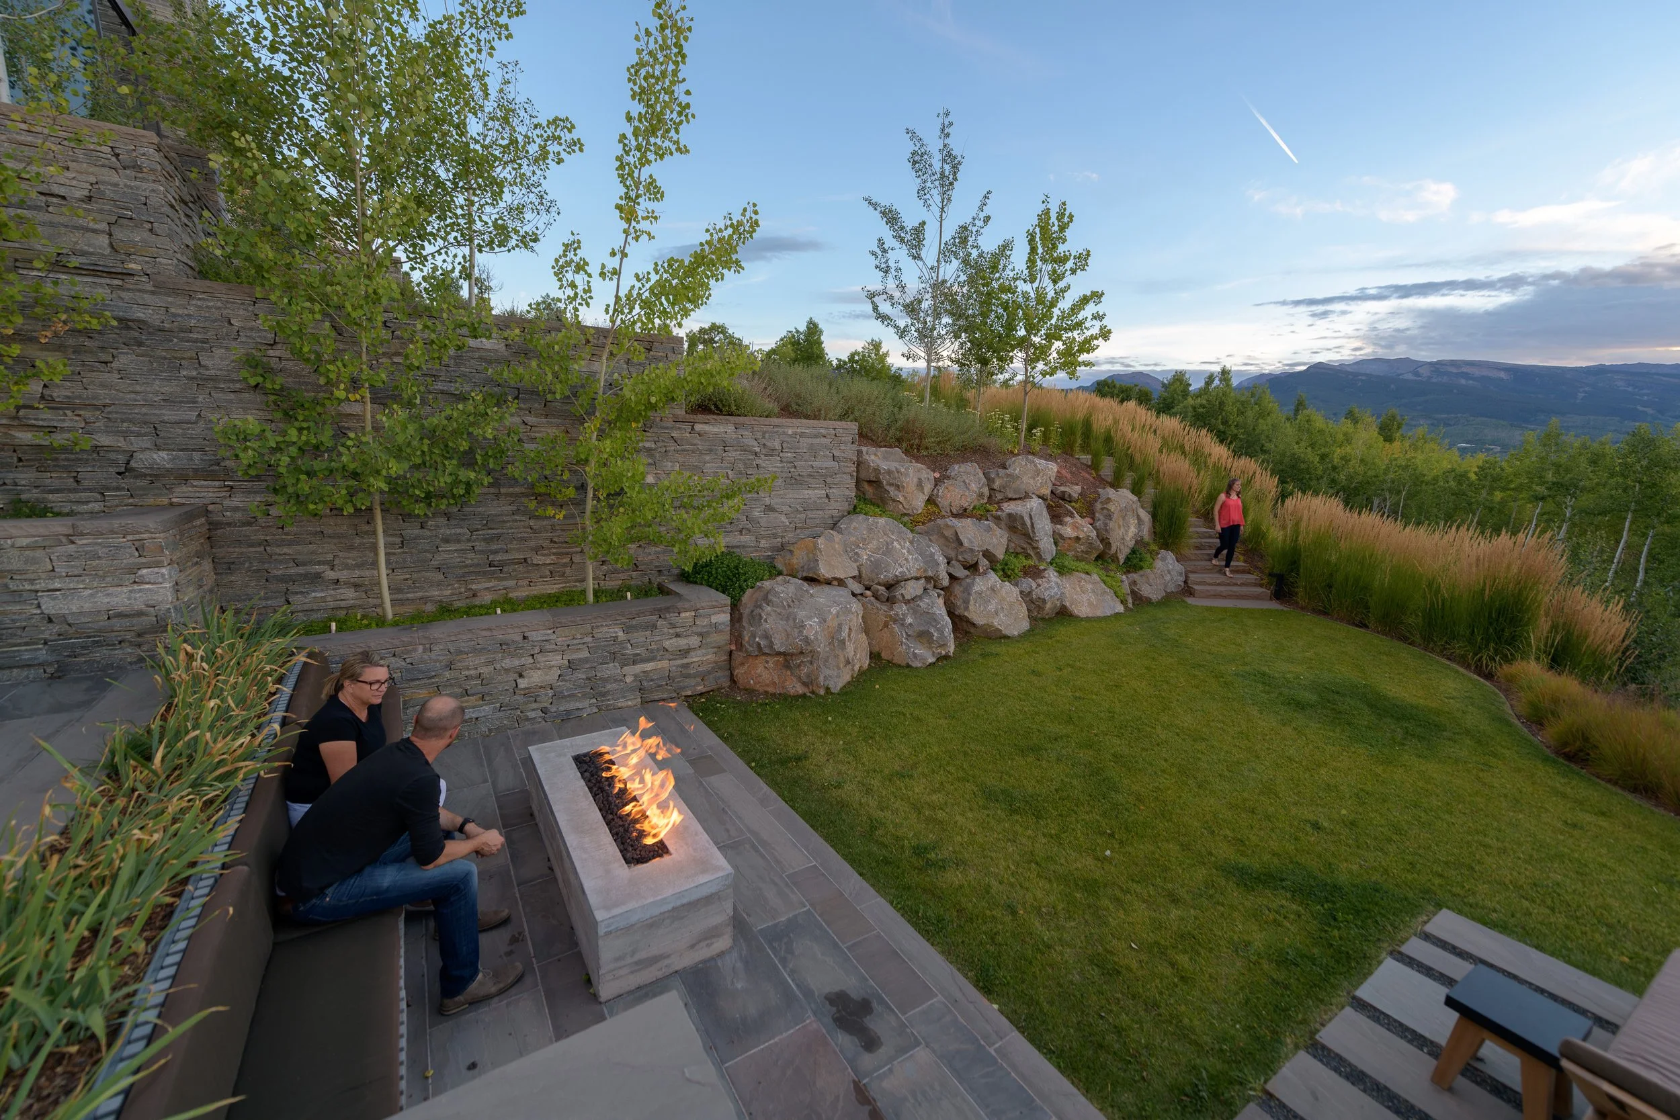
Swimming Pool, Stainless Steel Hot Tub, Fire Boulder, Permeable Autocourt Paving, Reinforced Grass Parking Area, Adaptive Native Plantings, Plank Stone Paving, Outside Kitchen
Collaborators
Rutgers Construction, CCY Architects, Timberline Pools, Diamond Spas, Draper White Photography
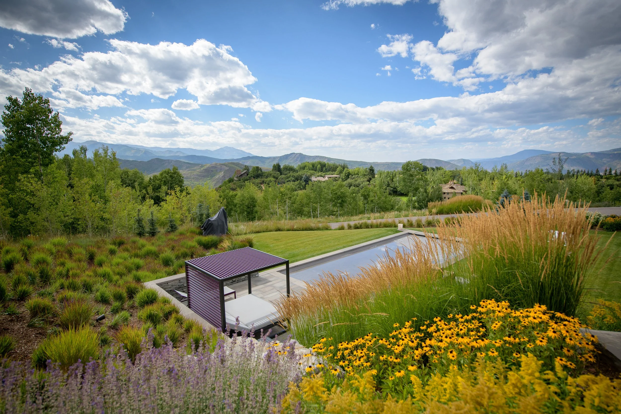
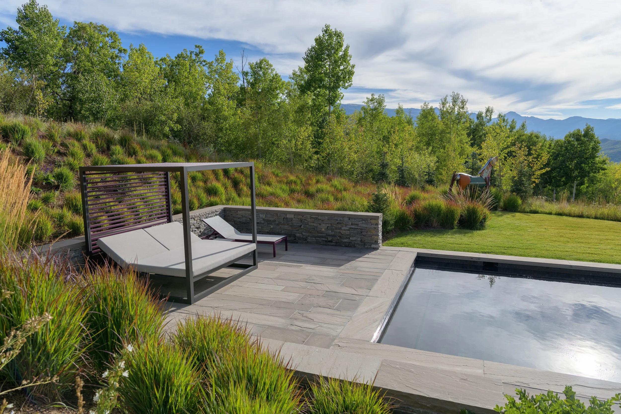
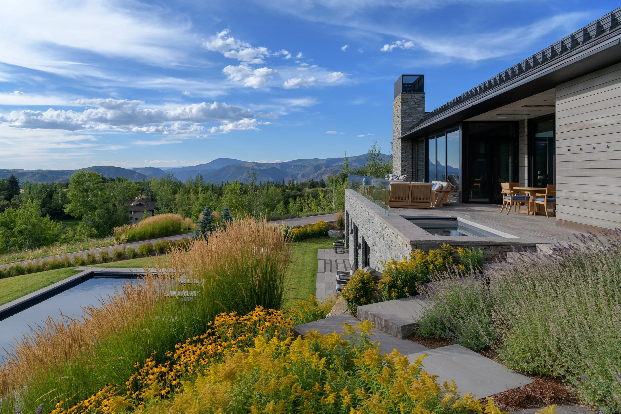
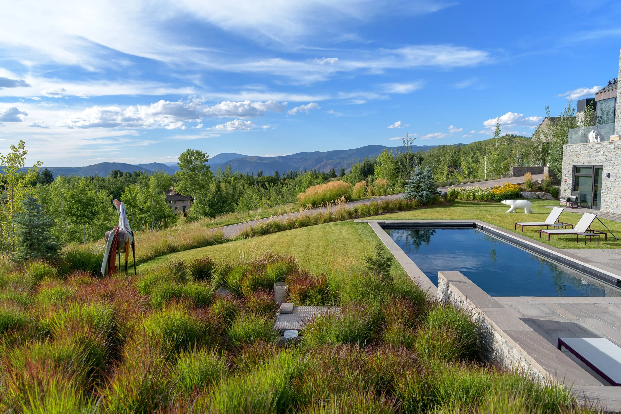
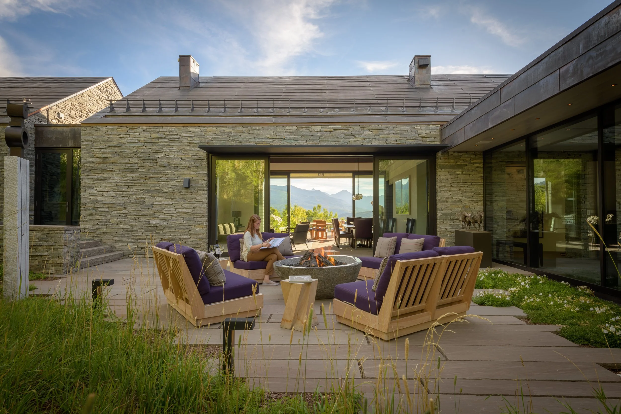
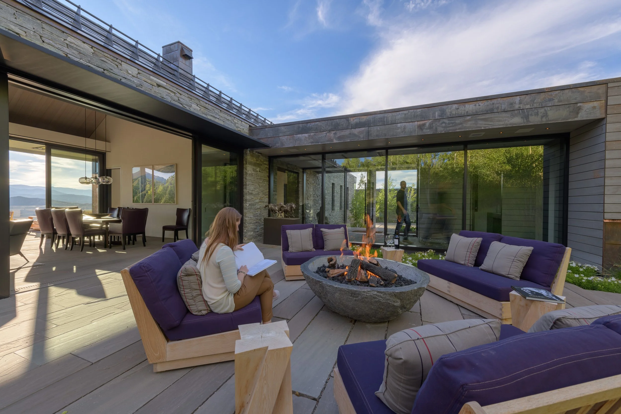
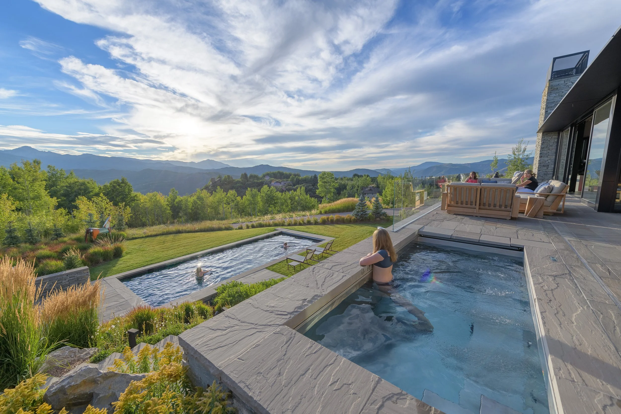
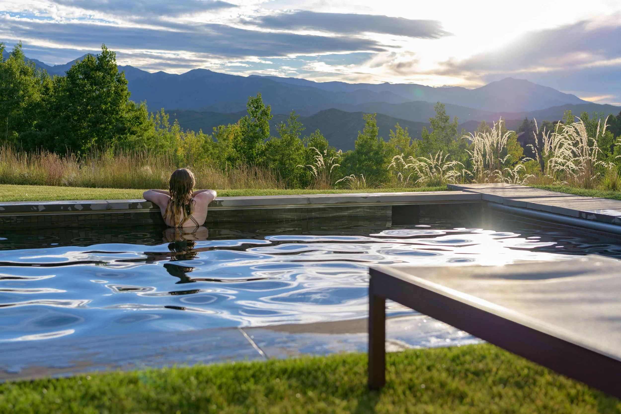
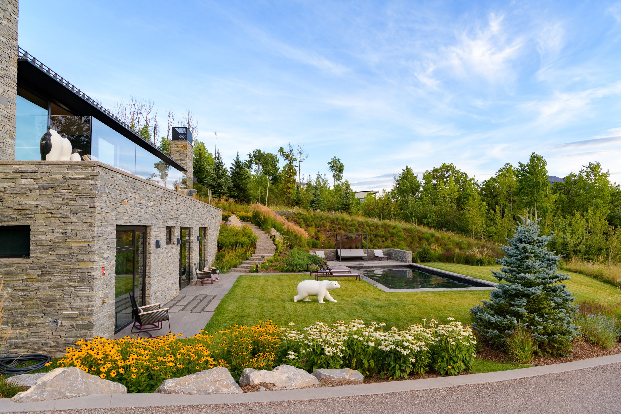
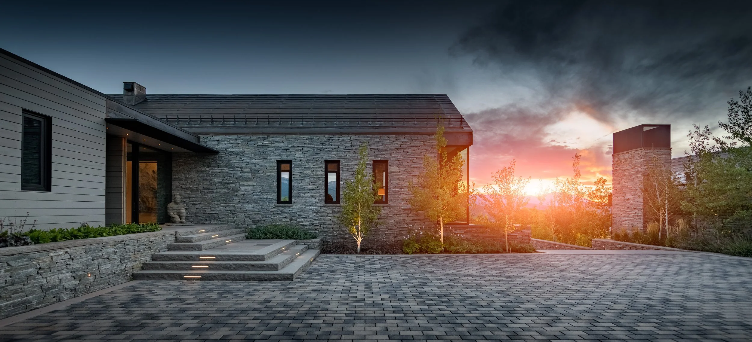
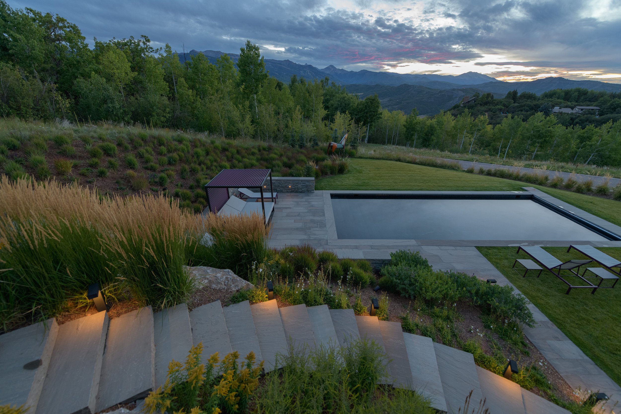
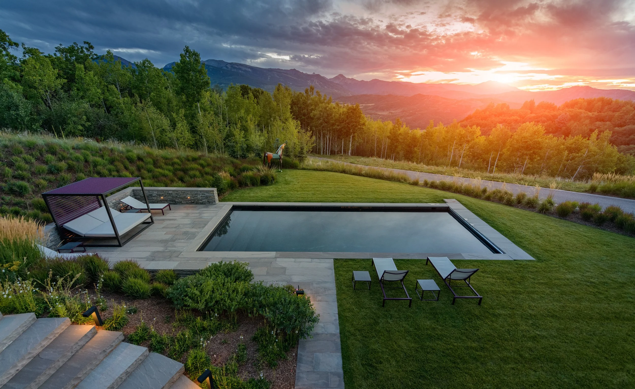
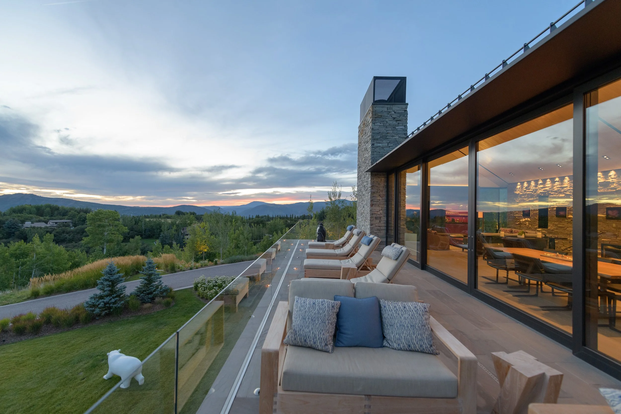
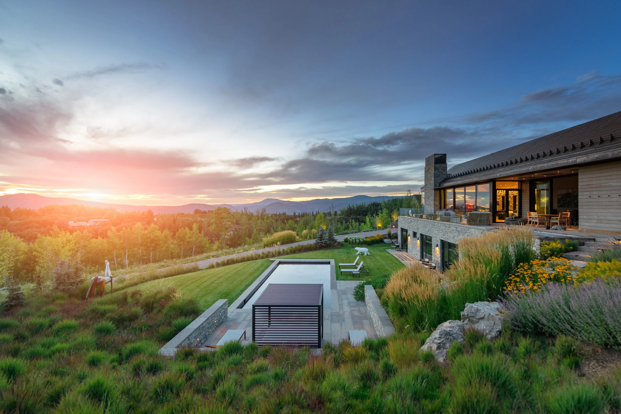
The T.A.G. Residence in Starwood was positioned and designed by CCY Architects to take full advantage of an incredible view to the Roaring Fork Valley’s most iconic peaks, and to blend into the surrounding aspen groves. The main house and a guest house, totaling 8,250 – square feet, each required distinct yet complimentary landscaping. The central driveway uses a snowmelted pervious paving system and includes reinforced soil to help support the weight of additional parking or emergency vehicles. The main house’s stainless steel hot tub and swimming pool are anchored by a seating area designed to angle the user towards breathtaking vistas.
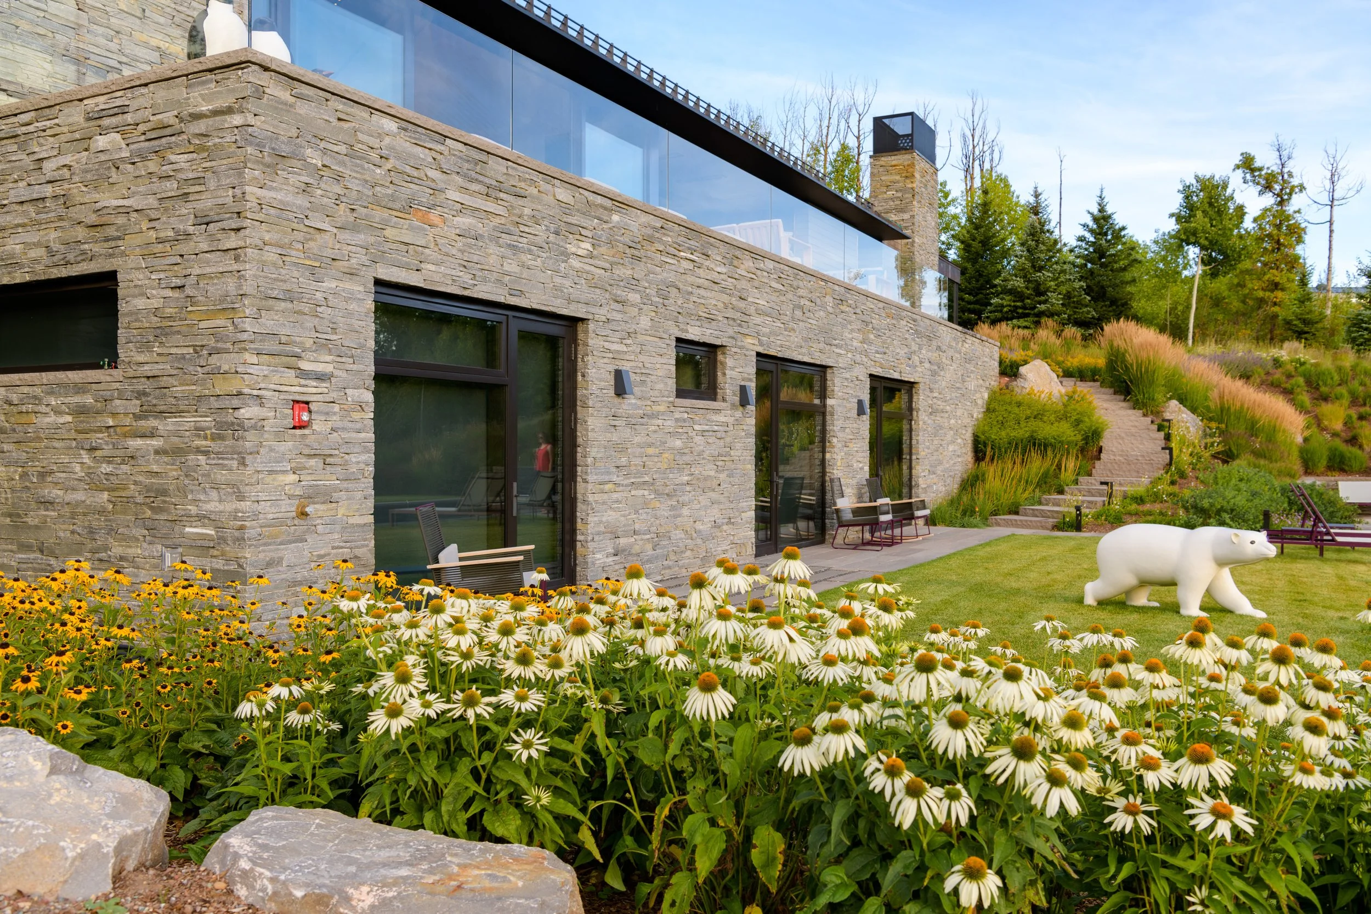
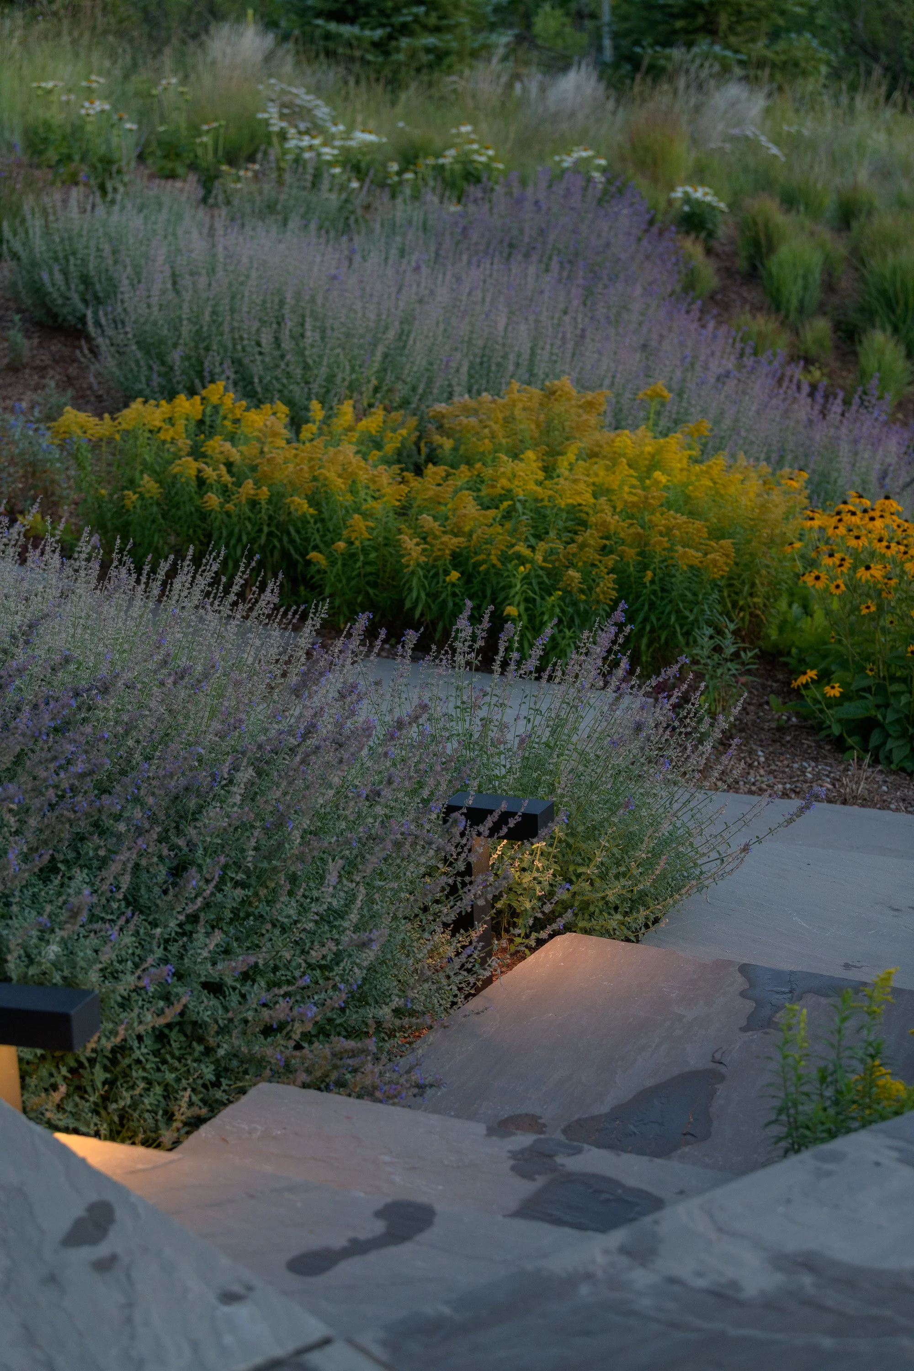
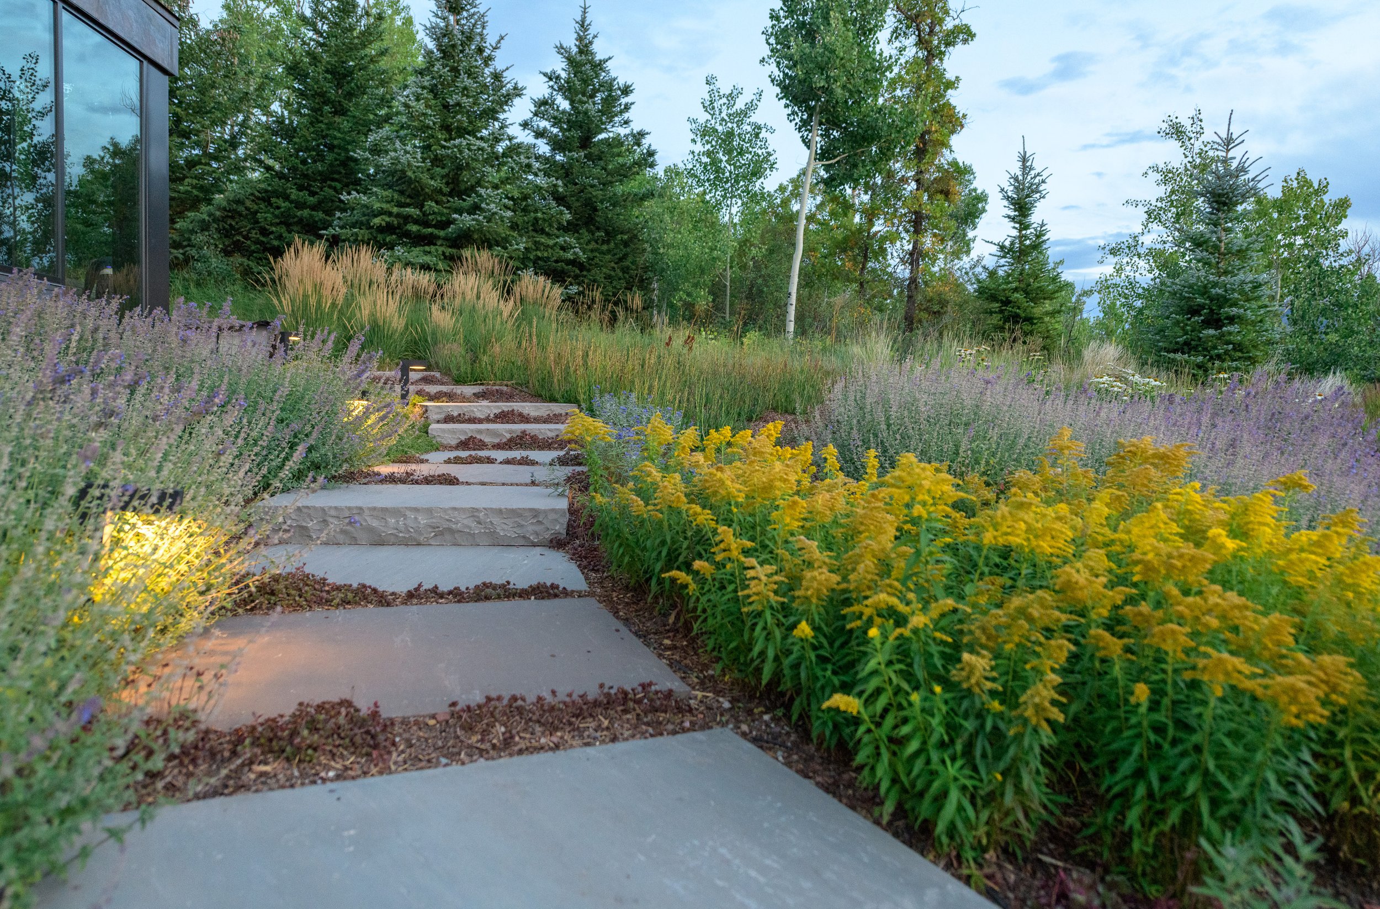
Lionheart (previously Connect One Design) also created a four-season, water conscious planting plan to complement CCY’s architecture and attract pollinators to the garden. C1D mixed vibrant flowering plants with ornamental grasses to both add interest and seamlessly transition the ornamental landscape into the surrounding aspen groves. Trees and native grasses were also incorporated into the framing of outdoor rooms, and both spruce and aspen trees were imported to provide privacy and add to the existing groves.
This house was featured in the August 2017 edition of the Architectural Record.