203 East Hallam
Aspen, CO
Services Provided
Landscape Architecture
Design Elements
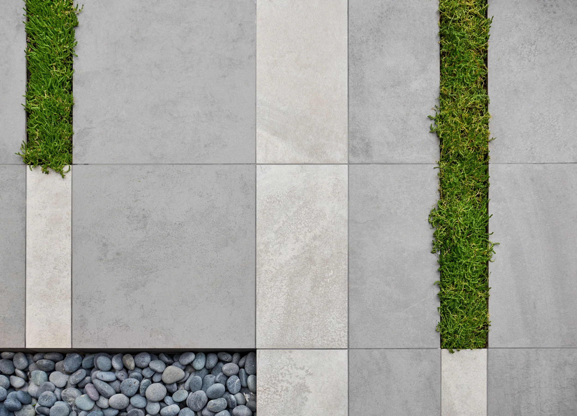
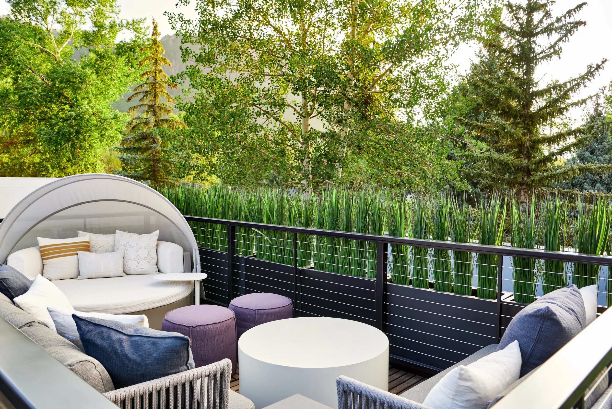
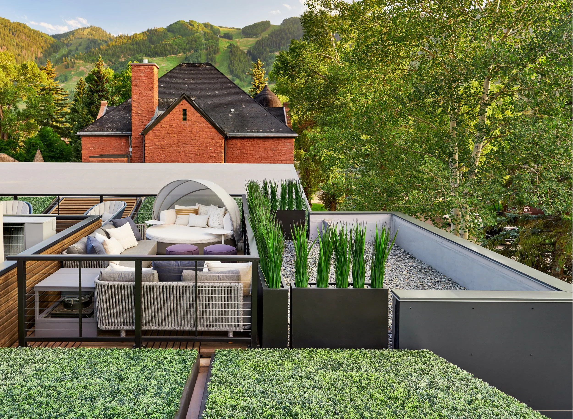
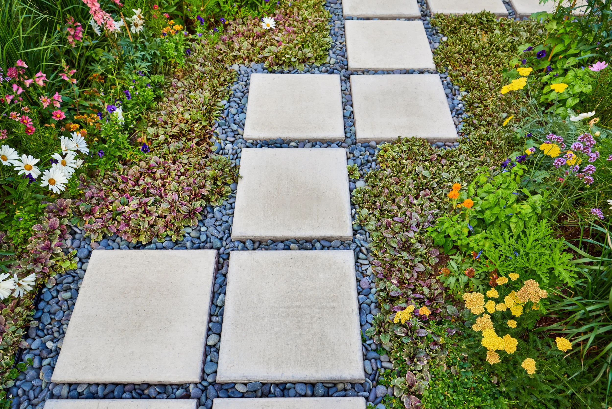
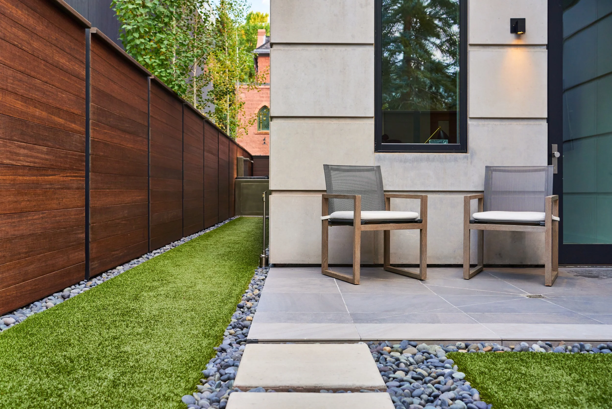
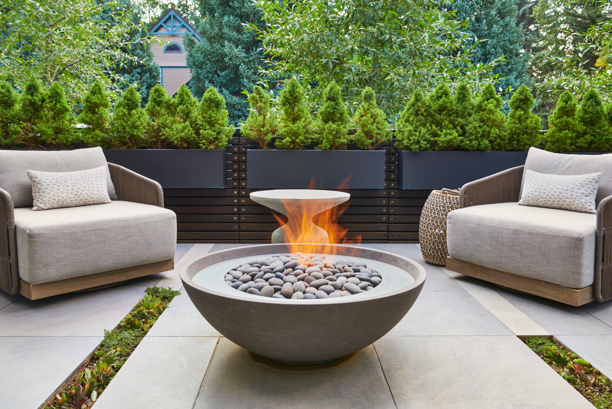
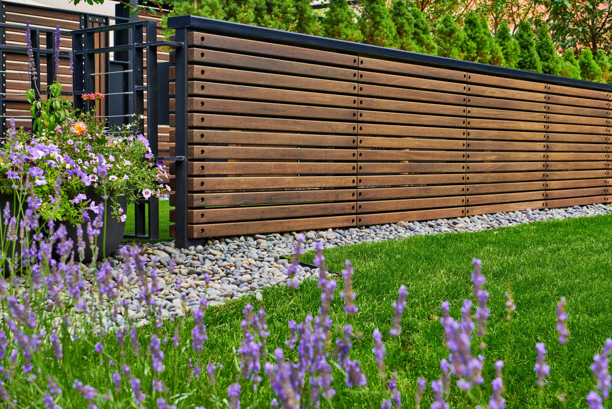
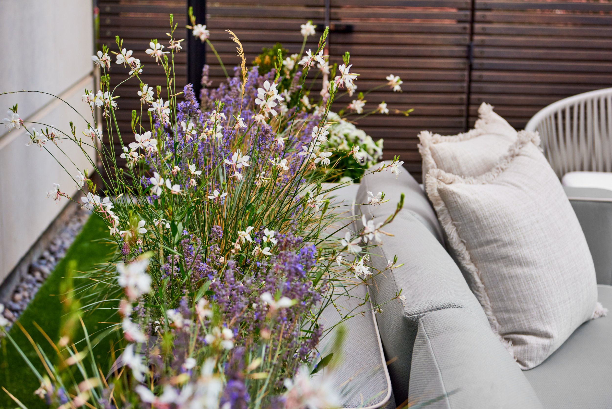
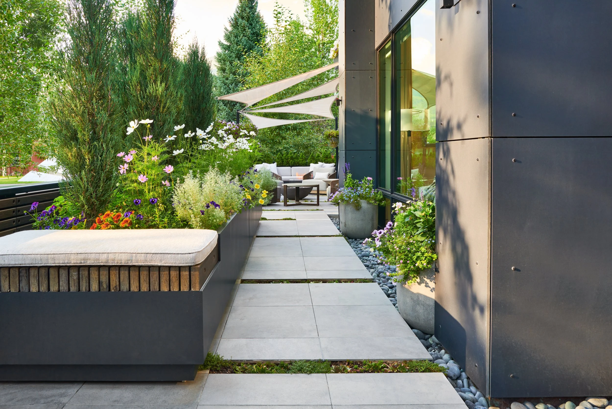
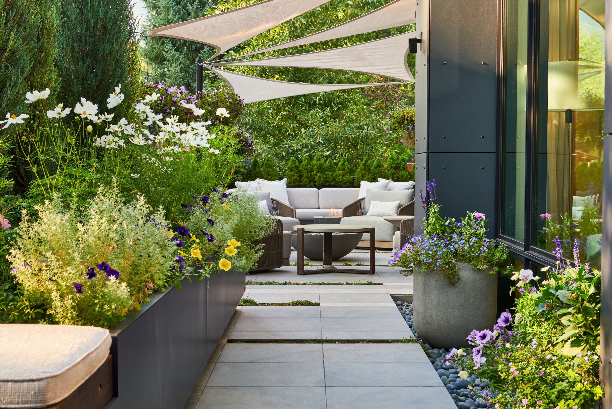
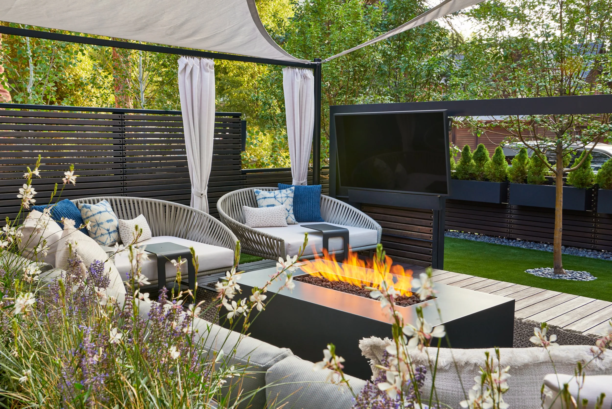
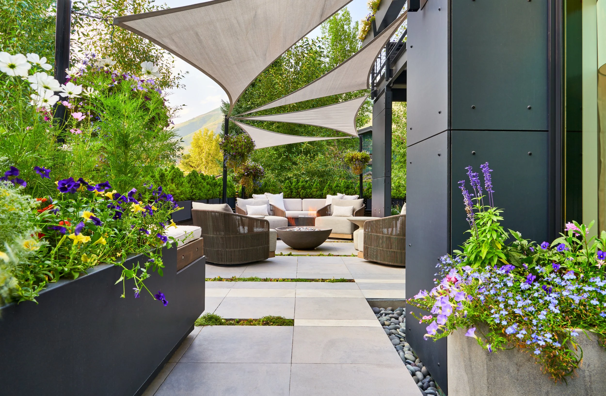
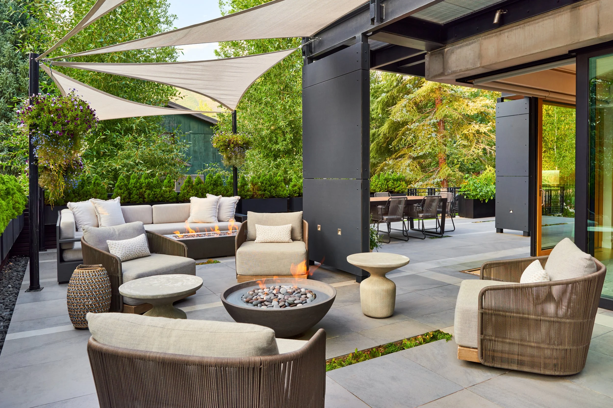
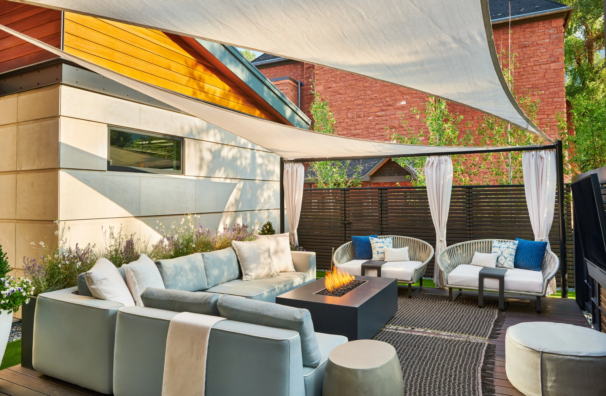
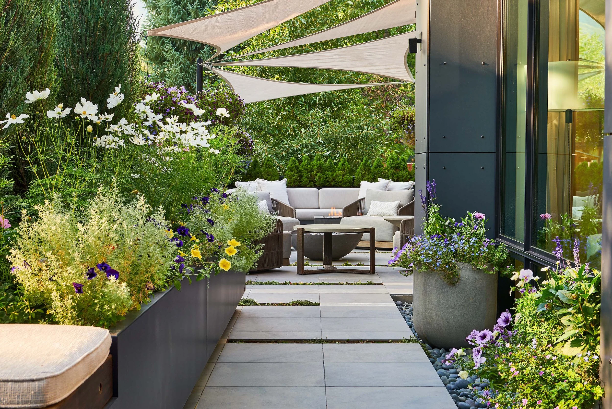
Porcelain Terrace, Shade Sails, Custom Planters by ORE, MOSO Fence, Fire Pits, Roof Garden and Bar, Custom Hot Tub, Snowmelted Dog Run, Exterior Lounge Deck with TV
Collaborators
Z Group Architects, Joe McGuire Design (Interiors), Porcelanosa, Diamond Spas, ORE Planters, MOSO, Aubree Dallas Photography
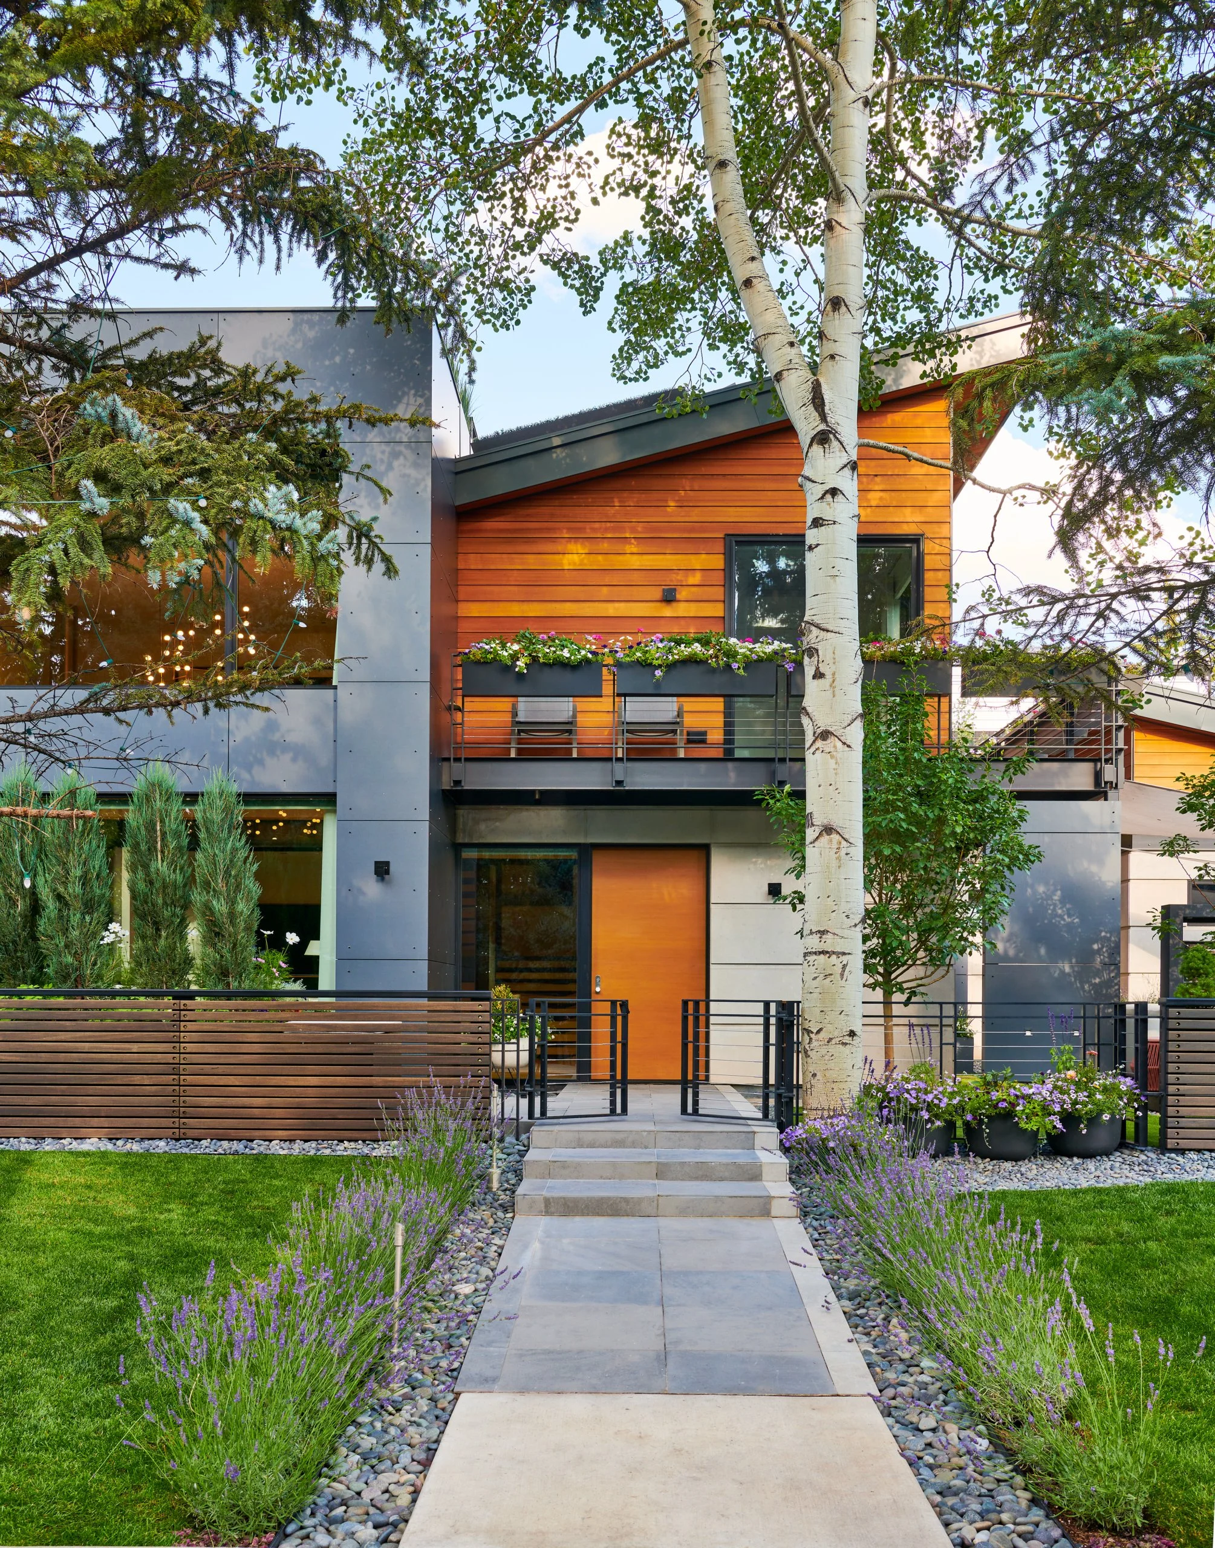
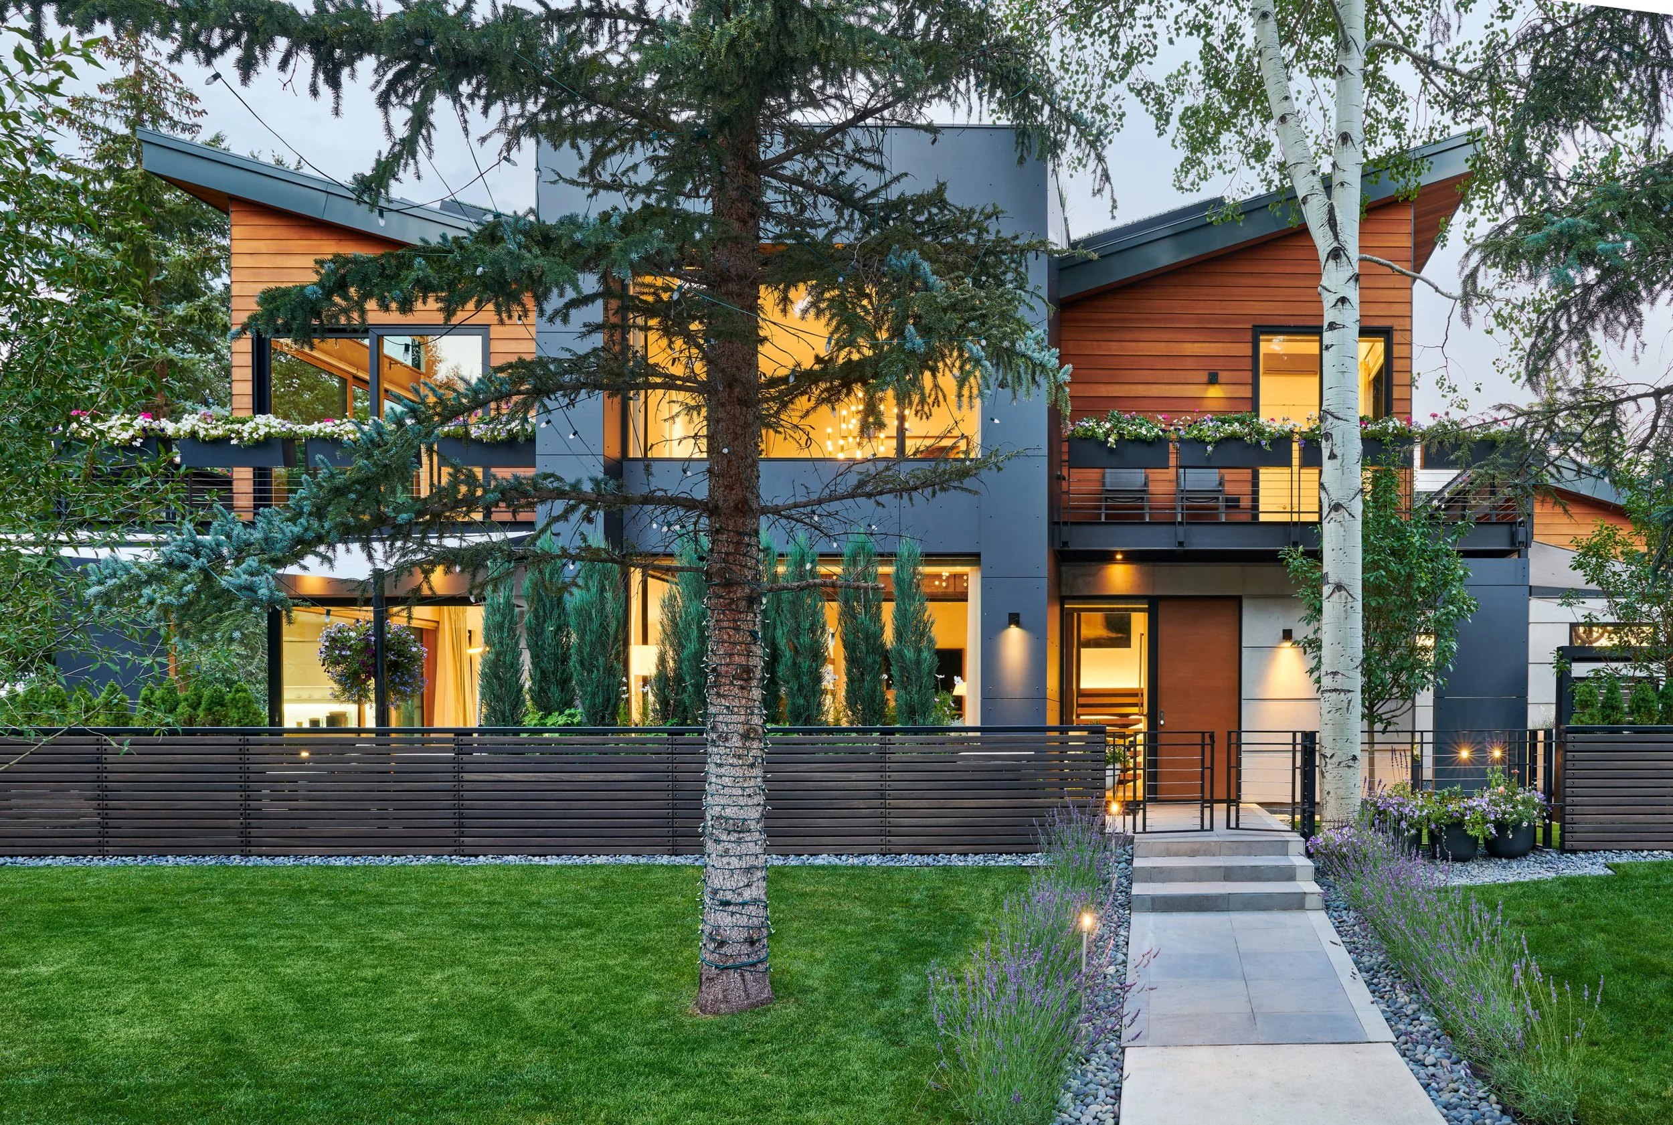
Designed for a family of five, this house on the corner of Aspen and Hallam Streets represents a true cornerstone project by Z Group Architects in the Aspen’s West End. The property’s design concept sought to embrace and celebrate light, as the corner previously was surrounded by a dense grove of spruce trees. Using light colored porcelain tile interrupted by sedum strips, the terrace around the house was inspired by a rug of differing textures.