Tallgrass
Burleson, TX
Services Provided
Land Planning, Landscape Architecture, Urban Design, Planning, Entitlements
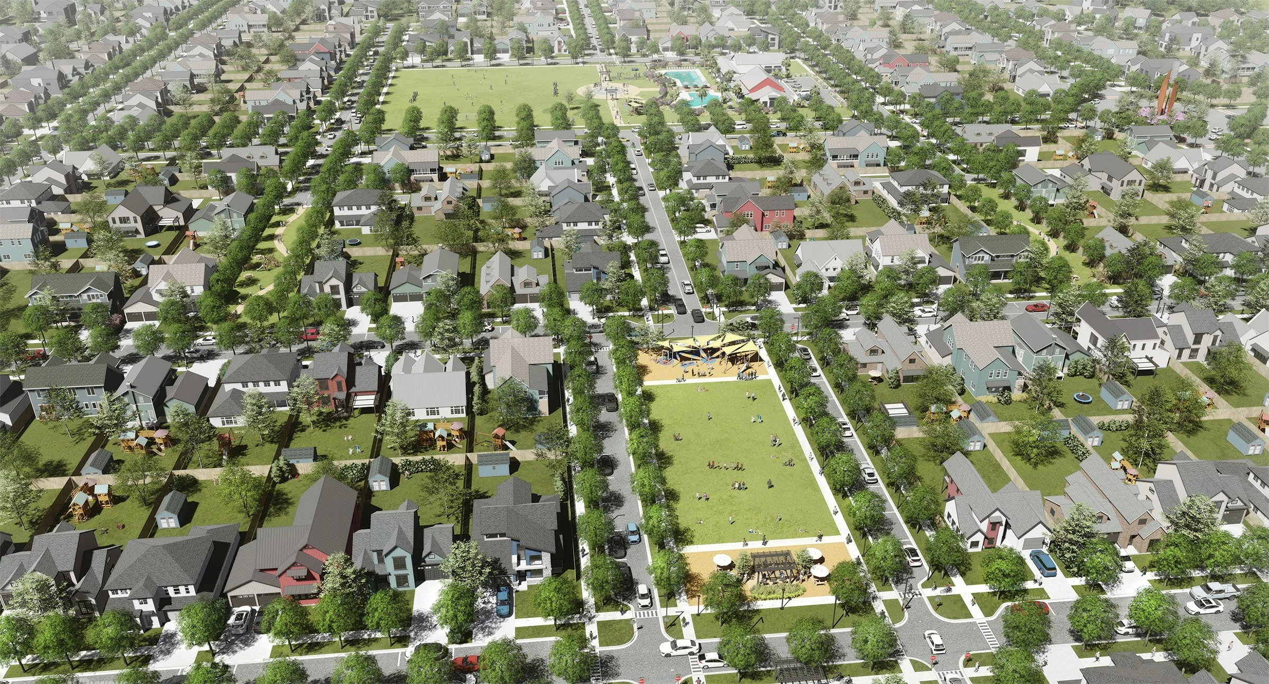
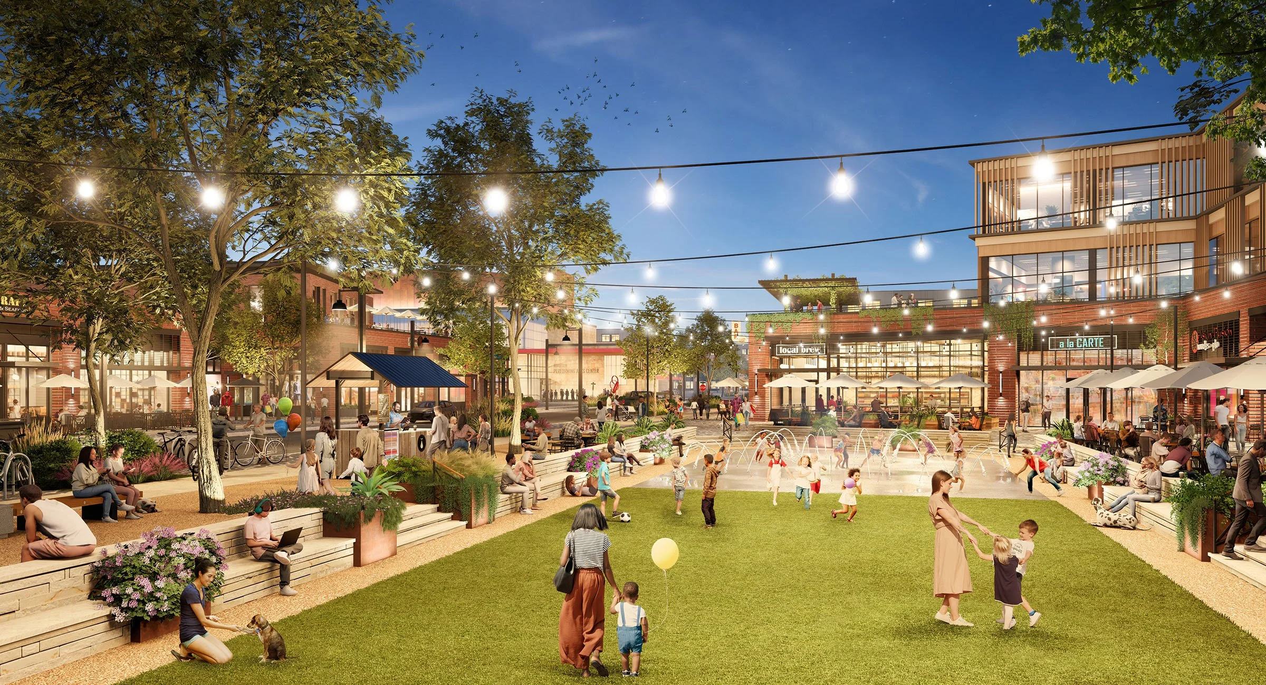
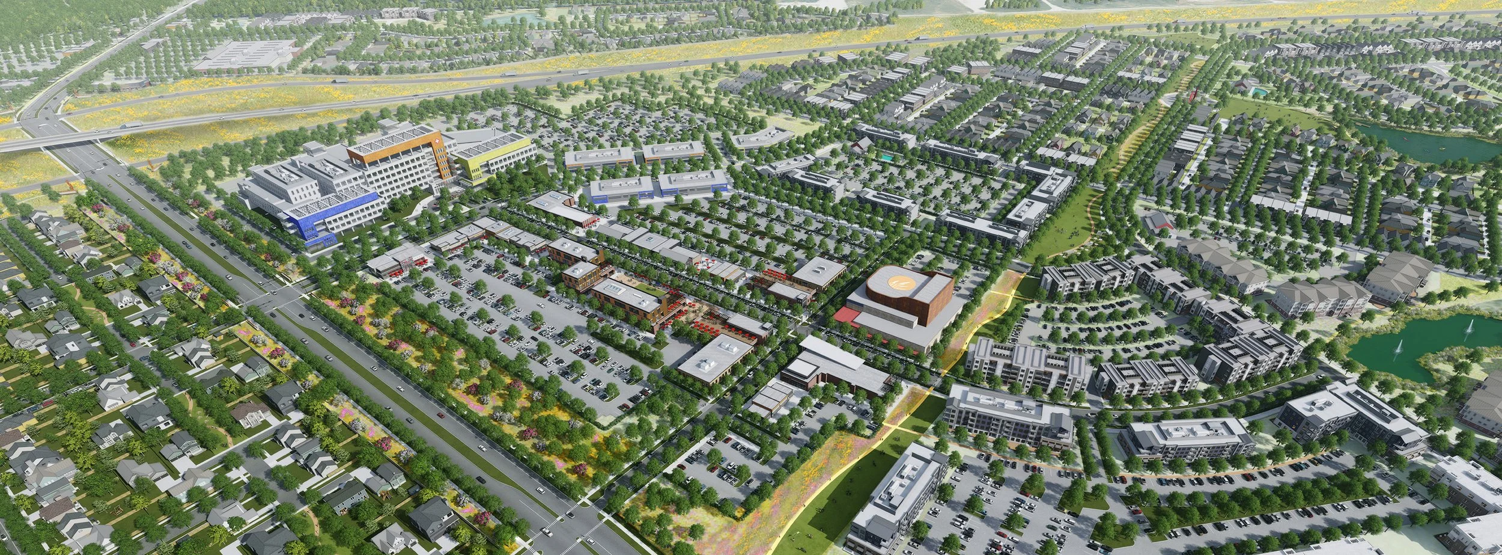
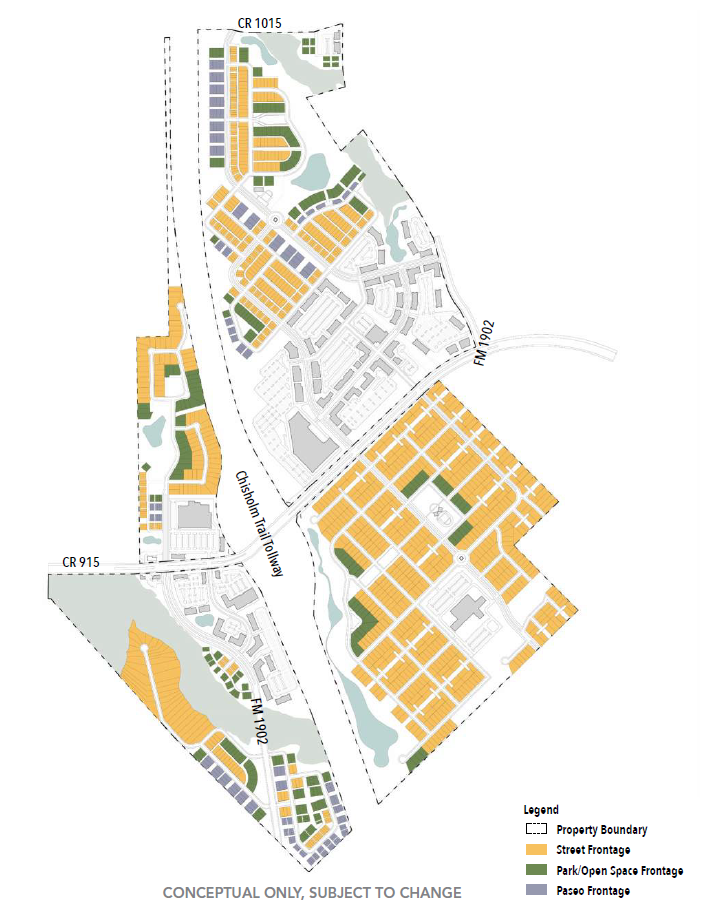
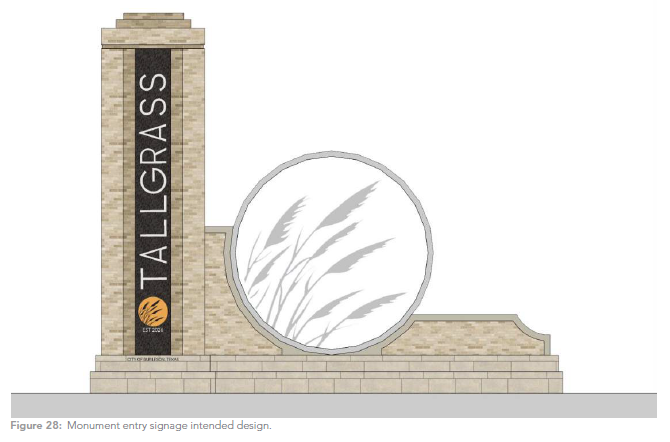
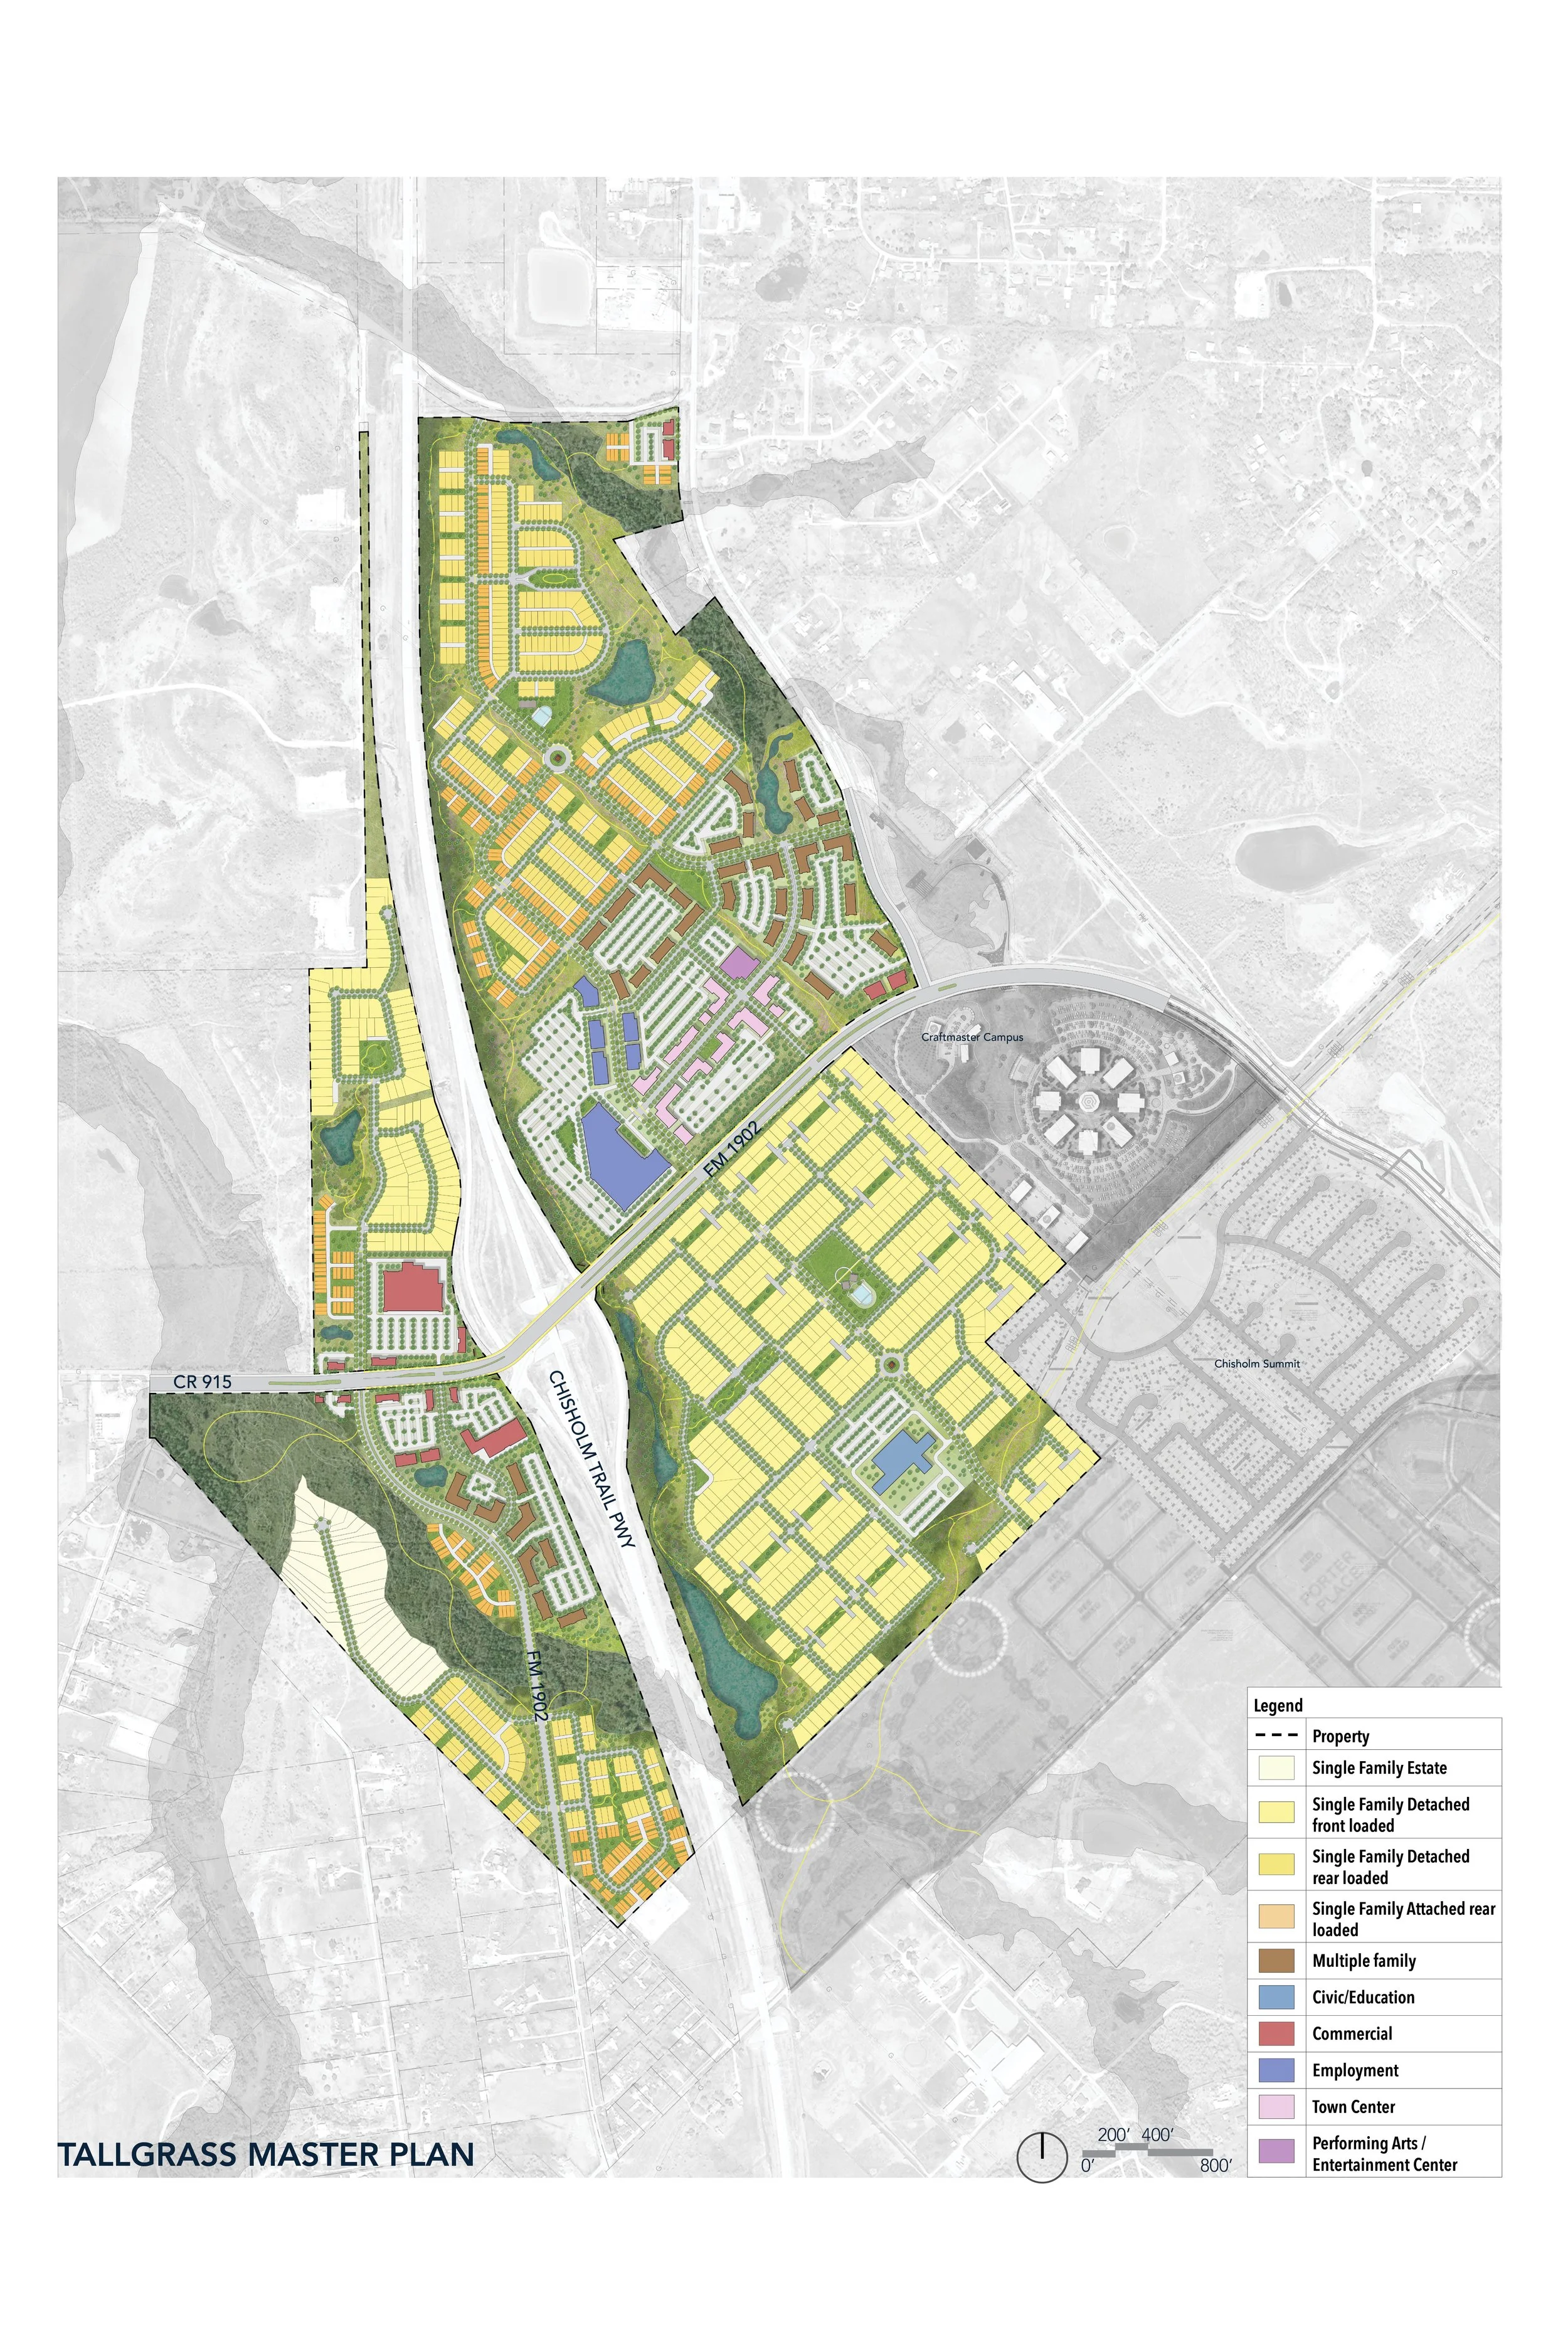
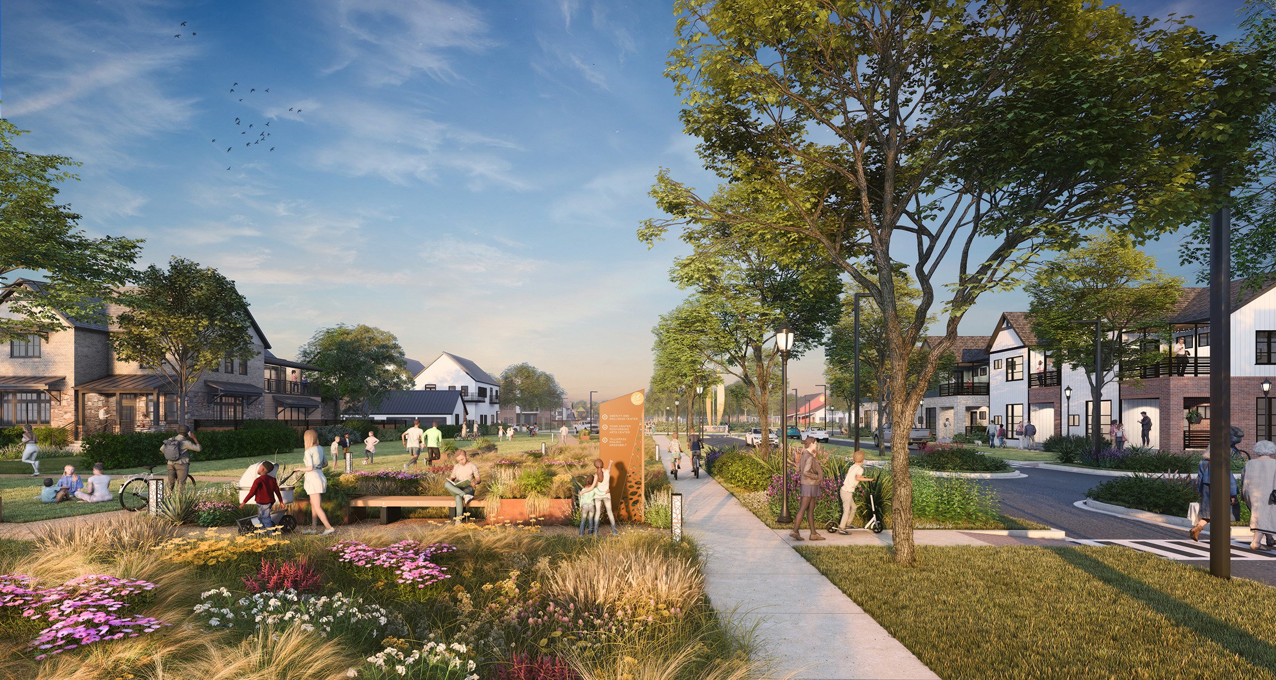
Lionheart led planning, entitlement strategy, and urban design for a 621-acre mixed-use community. The firm developed a comprehensive land use plan that includes 4,000 housing units and one million square feet of commercial development, seamlessly integrating 100 acres of parks and open space, stormwater and lotting strategies, Builder Design Guidelines, and gateway and signage concepts. These elements balanced market feasibility with landscape integrity. The team’s innovation lies in a block-and-lot structure that supports multiple housing products or commercial uses while maintaining a walkable block pattern and a continuous public realm. Layered public, private, and semi-public open spaces turn conventional subdivision fabric into a connected network of parks, greens, shaded streets, and identity-rich entries. Lionheart’s role extended through every stage—from entitlement and arrival experience design to the seamless integration of infrastructure, ecological systems, and community spirit, establishing a benchmark for excellence in community development.